
BEDS2
BATHS2 full
SQUARE FEET1,371
MLS#B26076928
STATUSActive
PROPERTY TYPEResidential - Condominium
SUBDIVISIONHIGH POINT OF FORT PIERCE CONDOMINIUM SECTION 2
Property Description
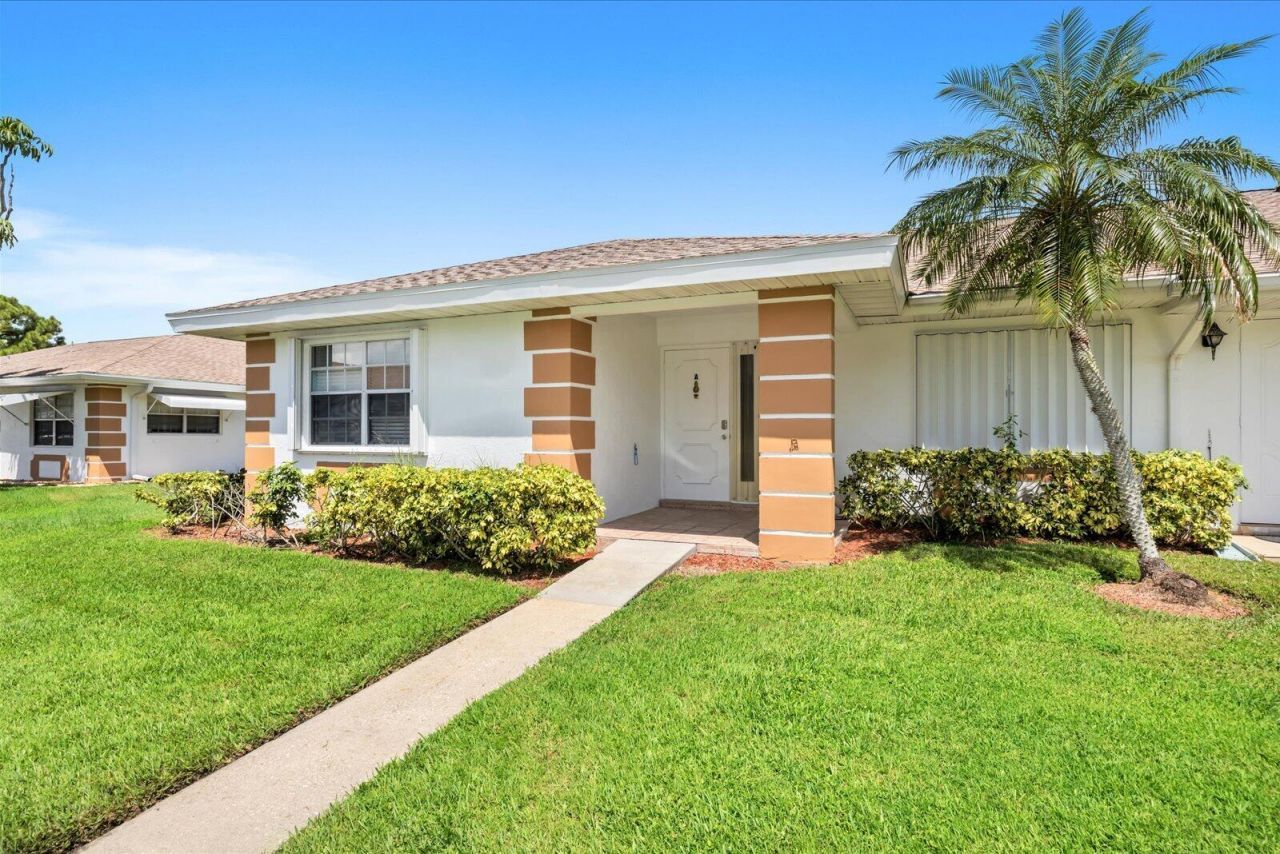
Welcome to easy living in the gated 55+ community of High Point of Fort Pierce, Section II! This move-in-ready CBS end-unit condo offers 2 bedrooms and 2 baths with a desirable split floor plan providing added privacy for you and your guests. Features include a 2023 roof, 2020 water heater, oak kitchen cabinetry with newer SS appliances, newer carpet, luxury vinyl flooring, and a beautifully updated tiled shower in the primary bath. A convenient front-load stacked washer and dryer adds to the home's functionality. Enjoy the extra privacy and natural light of an end unit while taking advantage of the community's lifestyle. Move right in and start enjoying the Florida lifestyle!
Property Features
Property Type: Residential - Condominium
Cooling: Central Air
Heating: Central
Home Style: Ranch
Roof Type: Composition, Shingle
Stories: 1.0
Taxes: $1,744
Year Built: 1980
Amenities
Pantry
Walk-In Closet(s)
Bedroom Layout - Split
Storage
Feature Descriptions
Appliances: Dryer, Dishwasher, Electric Range, Refrigerator, Washer
Association: High Point of Fort Pierce Section II
Association Amenities: Billiard Room, Clubhouse, Pool, Shuffleboard Court, Tennis Court(s), Bocce Ball, Community Room, Internet Included, Maintained Community, Pickleball Court(s), Security, Recreation Facilities
Association Fee Includes: Cable TV, Internet, Maintenance Grounds, Maintenance Structure, Pest Control, Security, Sewer, Trash, Water,
Exterior: CBS
Flooring: Carpet, Laminate
Furnished: Unfurnished
HOA Fee: $565/ Monthly
Laundry: Laundry Closet, None
Parcel#: 242670602290002
Parking: Assigned
Parking Notes: Assigned
Patio/Porch: Porch - Screened, Porch
Pets Allowed: Yes, Cats Only
Restrictions: Buyer Approval Required, Parking - No Commercial Vehicles
Security: Gated with Guard
Sewer: Public Sewer
SQFT Living: 1280
Structure Type: Multi Family
Total Rooms: 3
Utilities: Cable Connected, Electricity Available, Sewer Available, Water Connected
Utilities: Cable Connected, Electricity Available, Sewer Available, Water Connected
Water: Public
Waterfront Features: None
Room Sizes
Living Room: 10.1 X 13.8 Level Main
Kitchen: 11.1 X 10.1 Level Main
Primary Bedroom: 13 X 15 Level Main
Listed By / Shown By
Listed By
Agency Name: Select Properties/Treas Coast
Agency Phone: 772-801-9187
Shown By
Agency Title: Realty 100
Agency Phone: 954-859-2100

Estimate Your Payment
Estimated Payment
$ 451.18 per month $270.41 Principal & Interest $145.33 Property Tax $35.44 Homeowner's Insurance
1218 S Lakes End Drive, Unit Apt a | MLS# B26076928
This condo located at 1218 S Lakes End Drive, Unit Apt a, Fort Pierce, FL 34982 is currently listed for sale with an asking price of $121,500. This property was built in 1980 and has 2 bedrooms and 2 full baths with 1371 sq. ft. S Lakes End Drive, Unit Apt a is located in the HIGH POINT OF FORT PIERCE CONDOMINIUM SECTION 2 subdivision. Search HIGH POINT OF FORT PIERCE CONDOMINIUM SECTION 2 real estate on www.realty100.com today.