
BEDS4
BATHS2 full
SQUARE FEET1,806
MLS#C7512442
STATUSActive
PROPERTY TYPEResidential - Single Family
SUBDIVISIONPORT CHARLOTTE
Property Description
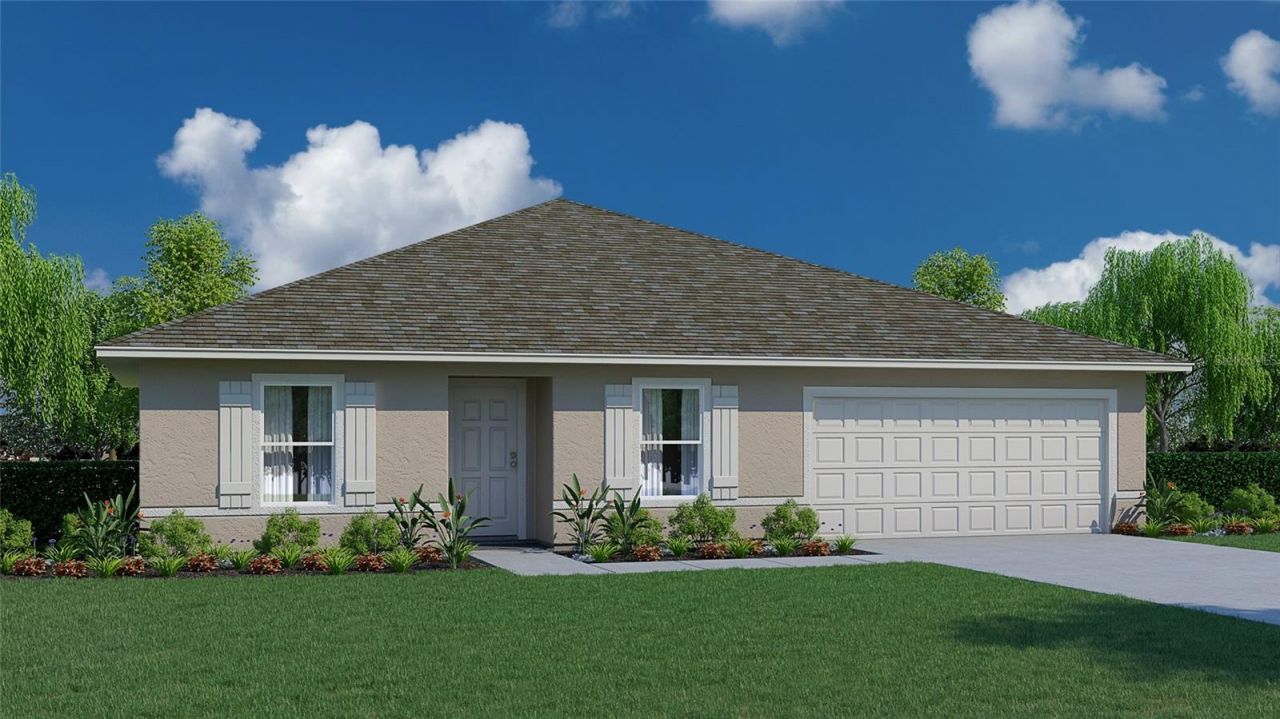
READY NOW!!! Introducing the Royal, an expansive floorplan from our highly regarded Value collection. This remarkable home boasts 4 bedrooms, 2 full bathrooms, and a generously proportioned 2 car garage. With a split plan design, the master suite offers a warm and inviting retreat, providing ample privacy from the other three bedrooms. The heart of this home lies in its open concept kitchen and great room, providing a spacious and inviting area for family gatherings and creating lasting memories. We are proud to stand behind the quality of our homes, and the Royal floorplan is no exception. It comes with a comprehensive warranty package. Your peace of mind is our top priority, ensuring you can enjoy your home for years to come.
Property Features
Property Type: Residential - Single Family
Cooling: Central Air
Garage: 2 car attached
Heating: Central, Electric
Lot Size: 0.23 Acres
Roof Type: Shingle
Stories: 1.0
Taxes: $464
Year Built: 2026
Amenities
Walk-In Closet(s)
Hurricane Shutters
Feature Descriptions
Appliances: Dishwasher, Disposal, Range
Builder: Holiday Builders
Community Features: None
Days on Site: 460
Directions: Head southeast on US-41 S/Tamiami Trl, Use the left 2 lanes to turn left onto Midway Blvd, Turn left onto Orlando Blvd, Turn right onto Quasar Blvd, Turn left onto Inverness St, Destination will be on the left.
Exterior: Block, Concrete
Flood Zone Code: X
Flooring: Carpet, Vinyl
Foundation: Slab
Garage Dimensions: 19x21
Home Warranty Y/N: Yes
Listing Terms: Cash, Conventional, FHA, VA Loan
Lot Dimensions: 0.23
Model: ROYAL
Number of Pets: 10+
Number of Septics: 1
Ownership: Fee Simple
Parking: Driveway
Parking Notes: Driveway
Pets Allowed: Yes
Pets Size: Extra Large (101+ Lbs.)
Property Attached Y/N: No
Property Sub-Type: Single Family Residence
Sewer: Septic Tank
Showing Instructions: Contact Call Center
Special Sale Provisions: None
Utilities: Cable Available
Water: Public
Water Access Y/N: No
Room Sizes
Primary Bedroom: 14x15
Bedroom 2: 12x11
Bedroom 3: 12x11
Bedroom 4: 11x11
Great Room: 20x15
Dining Room: 10x12
Kitchen: 14x14
Listed By / Shown By
Listed By
Agency Name: HOLIDAY BUILDERS GULF COAST
Agency Contact: 321-610-5940
Shown By
Agency Title: Realty 100
Agency Phone: 954-859-2100

Estimate Your Payment
Estimated Payment
$ 778.73 per month $654.32 Principal & Interest $38.67 Property Tax $85.75 Homeowner's Insurance
1219 Inverness Street | MLS# C7512442
This single family home located at 1219 Inverness Street, Port Charlotte, FL 33952 is currently listed for sale with an asking price of $294,000. This property was built in 2026 and has 4 bedrooms and 2 full baths with 1806 sq. ft. Inverness Street is located in the PORT CHARLOTTE subdivision. Search PORT CHARLOTTE real estate on www.realty100.com today.