
BEDS2
BATHS3 full
SQUARE FEET1,677
MLS#B26034334
STATUSActive
PROPERTY TYPEResidential - Single Family
SUBDIVISIONLAKE WORTH TOWN OF
Property Description
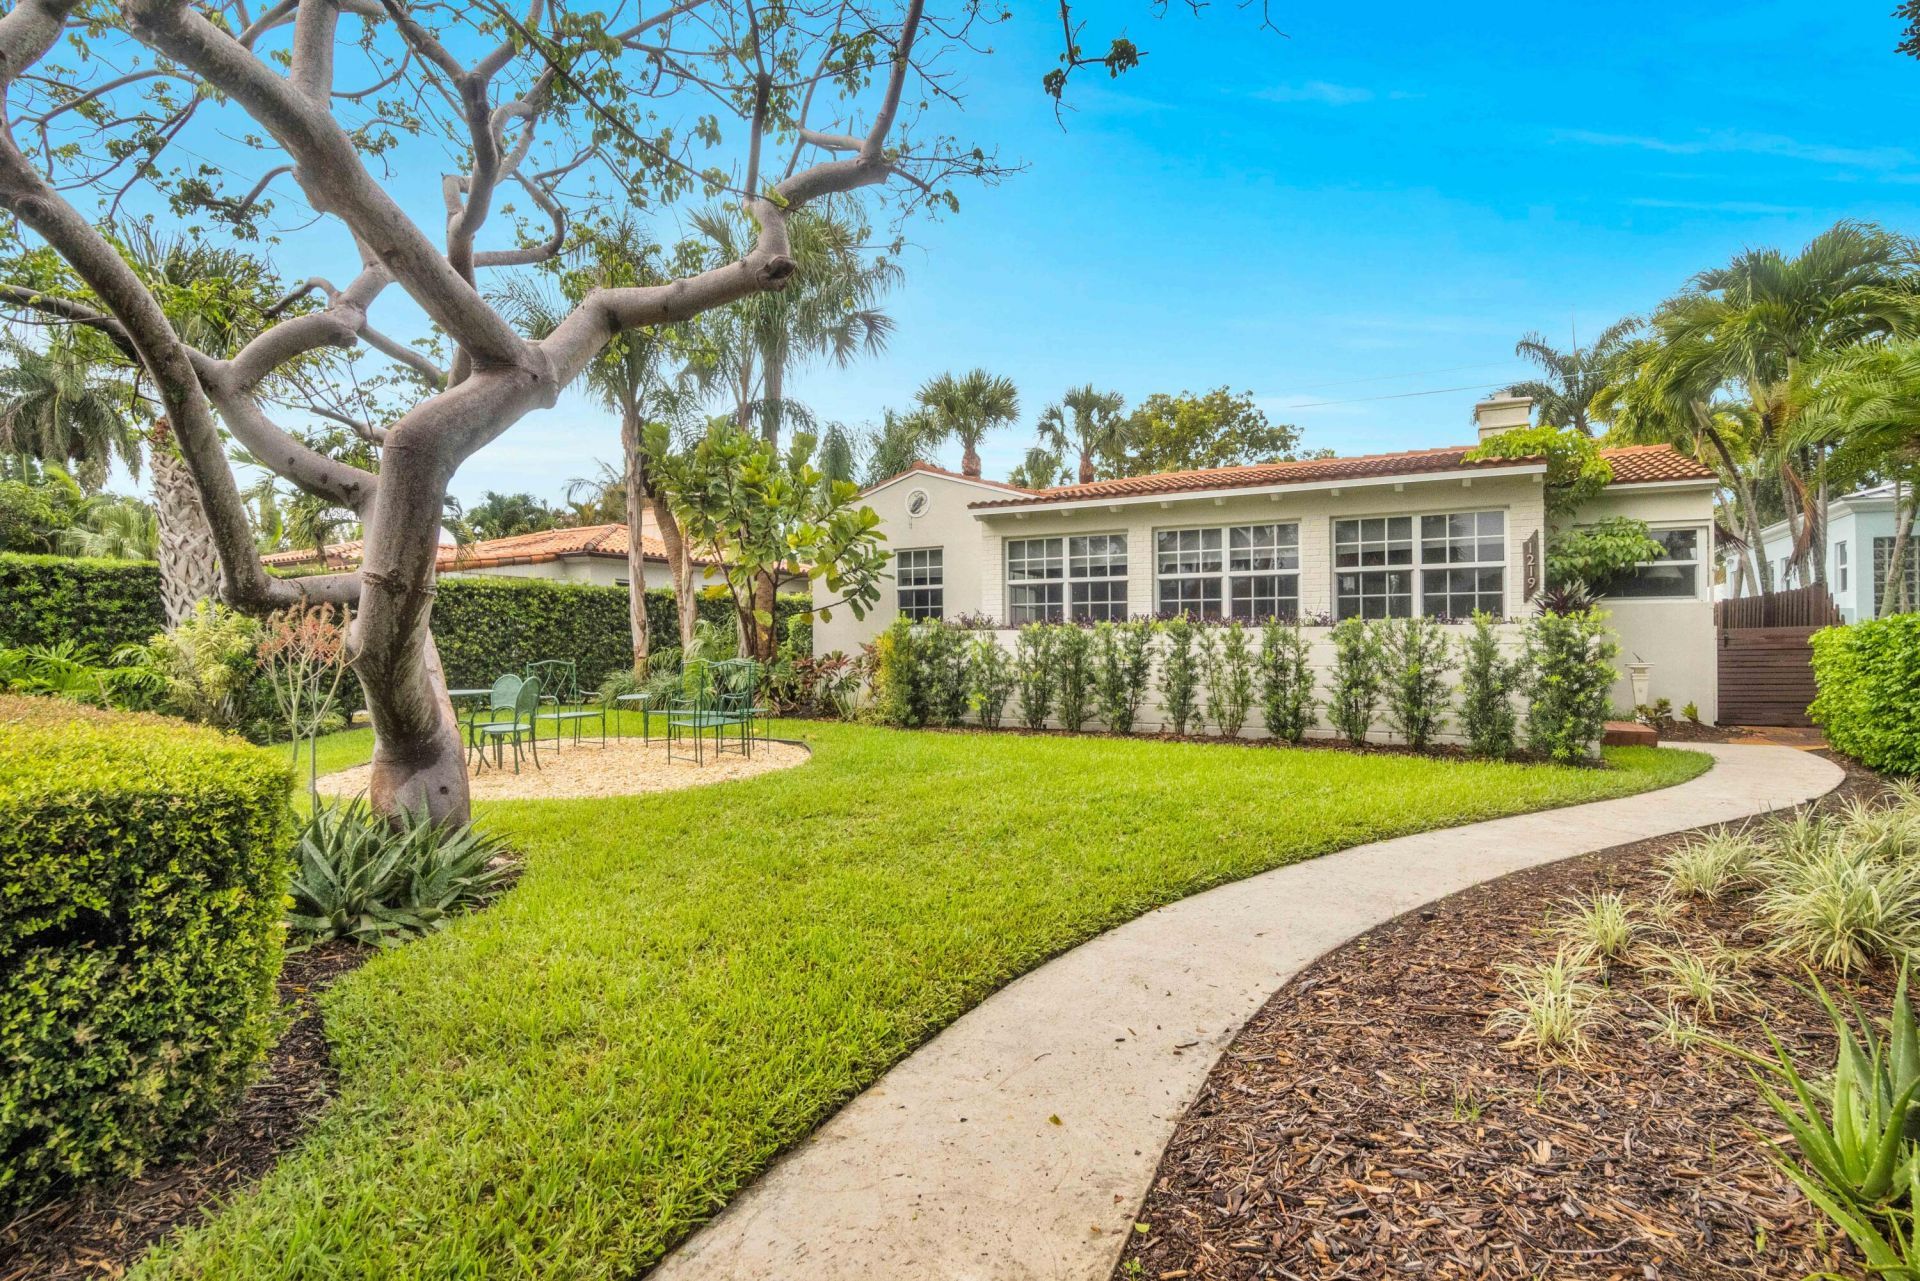
Charming historic CBS home in sought-after Parrot Cove, designed by noted architect Edgar S. Wortman, with golf course and Intracoastal views from the front yard. Set on a picturesque tree-lined street, this beautifully maintained residence blends timeless character with thoughtful details throughout. Features include a 2021 30-year roof, impact windows and doors, updated electric service, whole-house 20KW natural gas generator, gas on-demand water heater, and a classic kitchen with granite countertops, new gas range, and office nook. Original Miami-Dade hardwood floors add warmth and charm, while the primary bath offers a Japanese soaking tub and the living room features a working fireplace. The detached garage with electric and full bath offers endless flexibility as a guest suite, art studio, office, or workshop. Situated on an oversized lot overlooking the Lake Worth Beach Golf Club, this exceptional home is just moments from the beach, Intracoastal, vibrant downtown Lake Worth Beach, restaurants, shops, and more. Enjoy the best of South Florida living with no HOA-walk to golf, lunch, downtown events, or the ocean from one of the area's most beloved historic neighborhoods.
Property Features
Property Type: Residential - Single Family
Cooling: Central Air, Ceiling Fan(s), Electric
Fenced: Yes
Garage: 1
Heating: Central, Electric
Home Style: Ranch, Art Deco
Lot Size: 0.19 Acres
Roof Type: Barrel, Concrete, Tile
Stories: 1.0
Taxes: $20,233
Year Built: 1947
Amenities
Bedroom Layout - Split
Feature Descriptions
Appliances: Gas Water Heater, Instant Hot Water, Tankless Water Heater, Dryer, Disposal, Dishwasher, Gas Range, Microwave, Refrigerator, Water Heater, Washer
Days on Site: 1
Exterior: Block, Stucco, CBS
Fencing: Fenced, Full, Gate, Wood
Fireplace: Wood Burning
Flooring: Ceramic Tile, Wood
Furnished: Furnished
Laundry: Laundry Closet, Gas Dryer Hookup, In Kitchen, Washer Hookup
Lot: Room for Pool
Lot: Room for Pool
Lot Dimensions: 62.5 ft x 135.0 ft
Other Equipment: Generator
Parcel#: 38434421153620111
Parking: On Street, Garage, Detached Garage
Parking Notes: On Street, Garage, Detached Garage
Patio/Porch: Patio - Open, Patio
Pets Allowed: Yes, No Restrictions
Restrictions: No Restrictions
Security: Security System, Motion Detector(s)
Security: yes
Sewer: Public Sewer
Special View Info: Golf Course, Intracoastal
Sprinkler: Auto Sprinkler, Zoned Sprinkler
SQFT Living: 1365
Structure Type: House
Total Rooms: 5
Utilities: Cable Connected, Electricity Available, Natural Gas Available, Sewer Connected, Water Available
Utilities: Cable Connected, Electricity Available, Natural Gas Available, Sewer Connected, Water Available
Water: Public
Waterfront Features: None
Windows: Blinds, Storm Window(s)
Room Sizes
Living Room: 14 X 18 Level Main
Kitchen: 8 X 18 Level Main
Primary Bedroom: 12 X 14 Level Main
Bedroom 2: 12 X 12 Level Main
Local Schools
High School: Lake Worth
Middle School: Lake Worth
Elementary School: North Grade K-8
Listed By / Shown By
Listed By
Agency Name: Compass Florida LLC
Agency Phone: 561-285-4794
Shown By
Agency Title: Realty 100
Agency Phone: 954-859-2100

Estimate Your Payment
Estimated Payment
$ 4,077.45 per month $2,114.29 Principal & Interest $1,686.08 Property Tax $277.08 Homeowner's Insurance
1219 N Lakeside Drive | MLS# B26034334
This single family home located at 1219 N Lakeside Drive, Lake Worth Beach, FL 33460 is currently listed for sale with an asking price of $950,000. This property was built in 1947 and has 2 bedrooms and 3 full baths with 1677 sq. ft. N Lakeside Drive is located in the LAKE WORTH TOWN OF subdivision. Search LAKE WORTH TOWN OF real estate on www.realty100.com today.