
BEDS2
BATHS2 full
MLS#A12076823
STATUSActive
PROPERTY TYPEResidential - Single Family
SUBDIVISIONFLORAL RIDGE ADDITION
Property Description
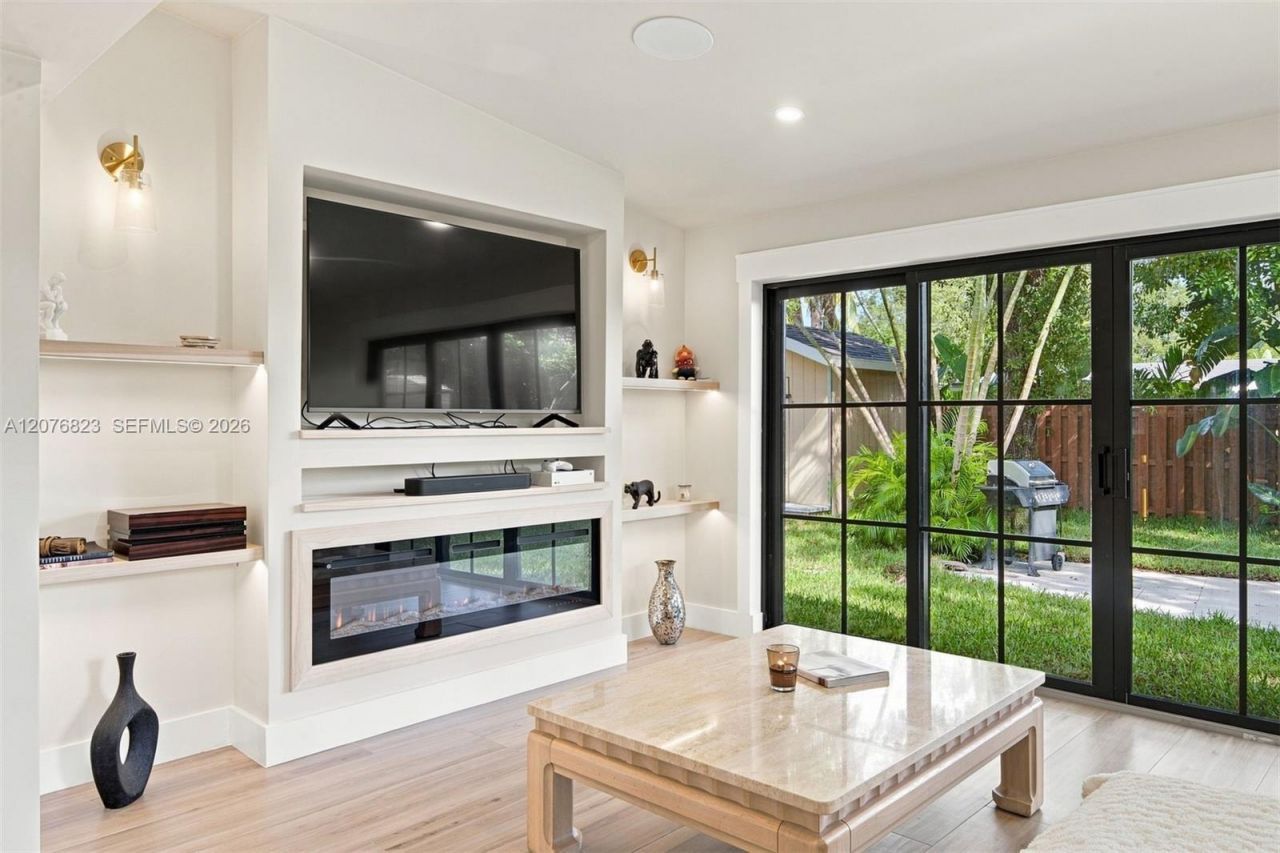
GUT-RENOVATED & TURNKEY | 2025?2026Completely renovated with exceptional attention to detail and luxury finishes throughout. Major upgrades include new roof, A/C & ductwork, electrical, plumbing, tankless water heater, impact windows & doors, framing, stucco, fencing and paver driveway.Designer kitchen featuring Taj Mahal quartzite, custom white oak cabinetry, Bosch professional appliances with 36 induction range, custom vented hood, walk-in pantry and Kohler farmhouse sink.Additional highlights include oversized Spanish porcelain tile, custom built-ins, electric fireplace, coffee bar with wine cooler, oversized renovated laundry room with potential to convert to a third bedroom. Solid wood doors and brass hardware. Smart-home technology, whole-home sound, Cat6 wiring and integrated lighting throughout. Beautifully reimagined exterior with landscape lighting, irrigation, drainage improvements and mature Italian pines. A truly turnkey luxury residence.
Property Features
Property Type: Residential - Single Family
Cooling: Central Air
Fenced: Yes
Heating: Central, Electric
Home Style: Detached, One Story
Lot Size: 0.15 Acres
Roof Type: Shingle
Taxes: $9,031
Year Built: 1954
Amenities
First Floor Entry
Bar
French Doors
Pantry
Utility Room/Laundry
Feature Descriptions
Appliances: Dishwasher, Disposal, Dryer, Electric Range, Refrigerator, Washer
Community Features: None
Crops Included Y/N: No
Days on Site: 21
Door Features: French Doors
Exterior: CBS Construction
Fencing: Fenced
Fireplace: Decorative
Home Warranty Y/N: No
Laundry: Utility Room/Laundry
Lease Considered Y/N: No
Listing Terms: All Cash, Assumable, Conventional, VA Loan
Lot: Less Than 1/4 Acre Lot
Parcel#: 504216310060
Parking: Driveway
Parking Notes: Driveway
Property Attached Y/N: No
Property Sub-Type: Single Family Residence
Sewer: Public Sewer
Special View Info: Garden
Water: Municipal Water
Local Schools
Middle School: New River
Elementary School: Croissant Park
Listed By / Shown By
Listed By
Agency Name: One Sotheby's International Realty
Agency Phone: 305-935-0300
Shown By
Agency Title: Realty 100
Agency Phone: 954-859-2100

Estimate Your Payment
Estimated Payment
$ 2,940.06 per month $1,934.02 Principal & Interest $752.58 Property Tax $253.46 Homeowner's Insurance
1219 SW 21st St | MLS# A12076823
This single family home located at 1219 SW 21st St, Fort Lauderdale, FL 33315 is currently listed for sale with an asking price of $869,000. This property was built in 1954 and has 2 bedrooms and 2 full baths. SW 21st St is located in the FLORAL RIDGE ADDITION subdivision. Search FLORAL RIDGE ADDITION real estate on www.realty100.com today.