
BEDS4
BATHS2 full 1 partial
SQUARE FEET3,073
MLS#B26051356
STATUSActive
PROPERTY TYPEResidential - Single Family
SUBDIVISIONAVALON ESTATES
Property Description
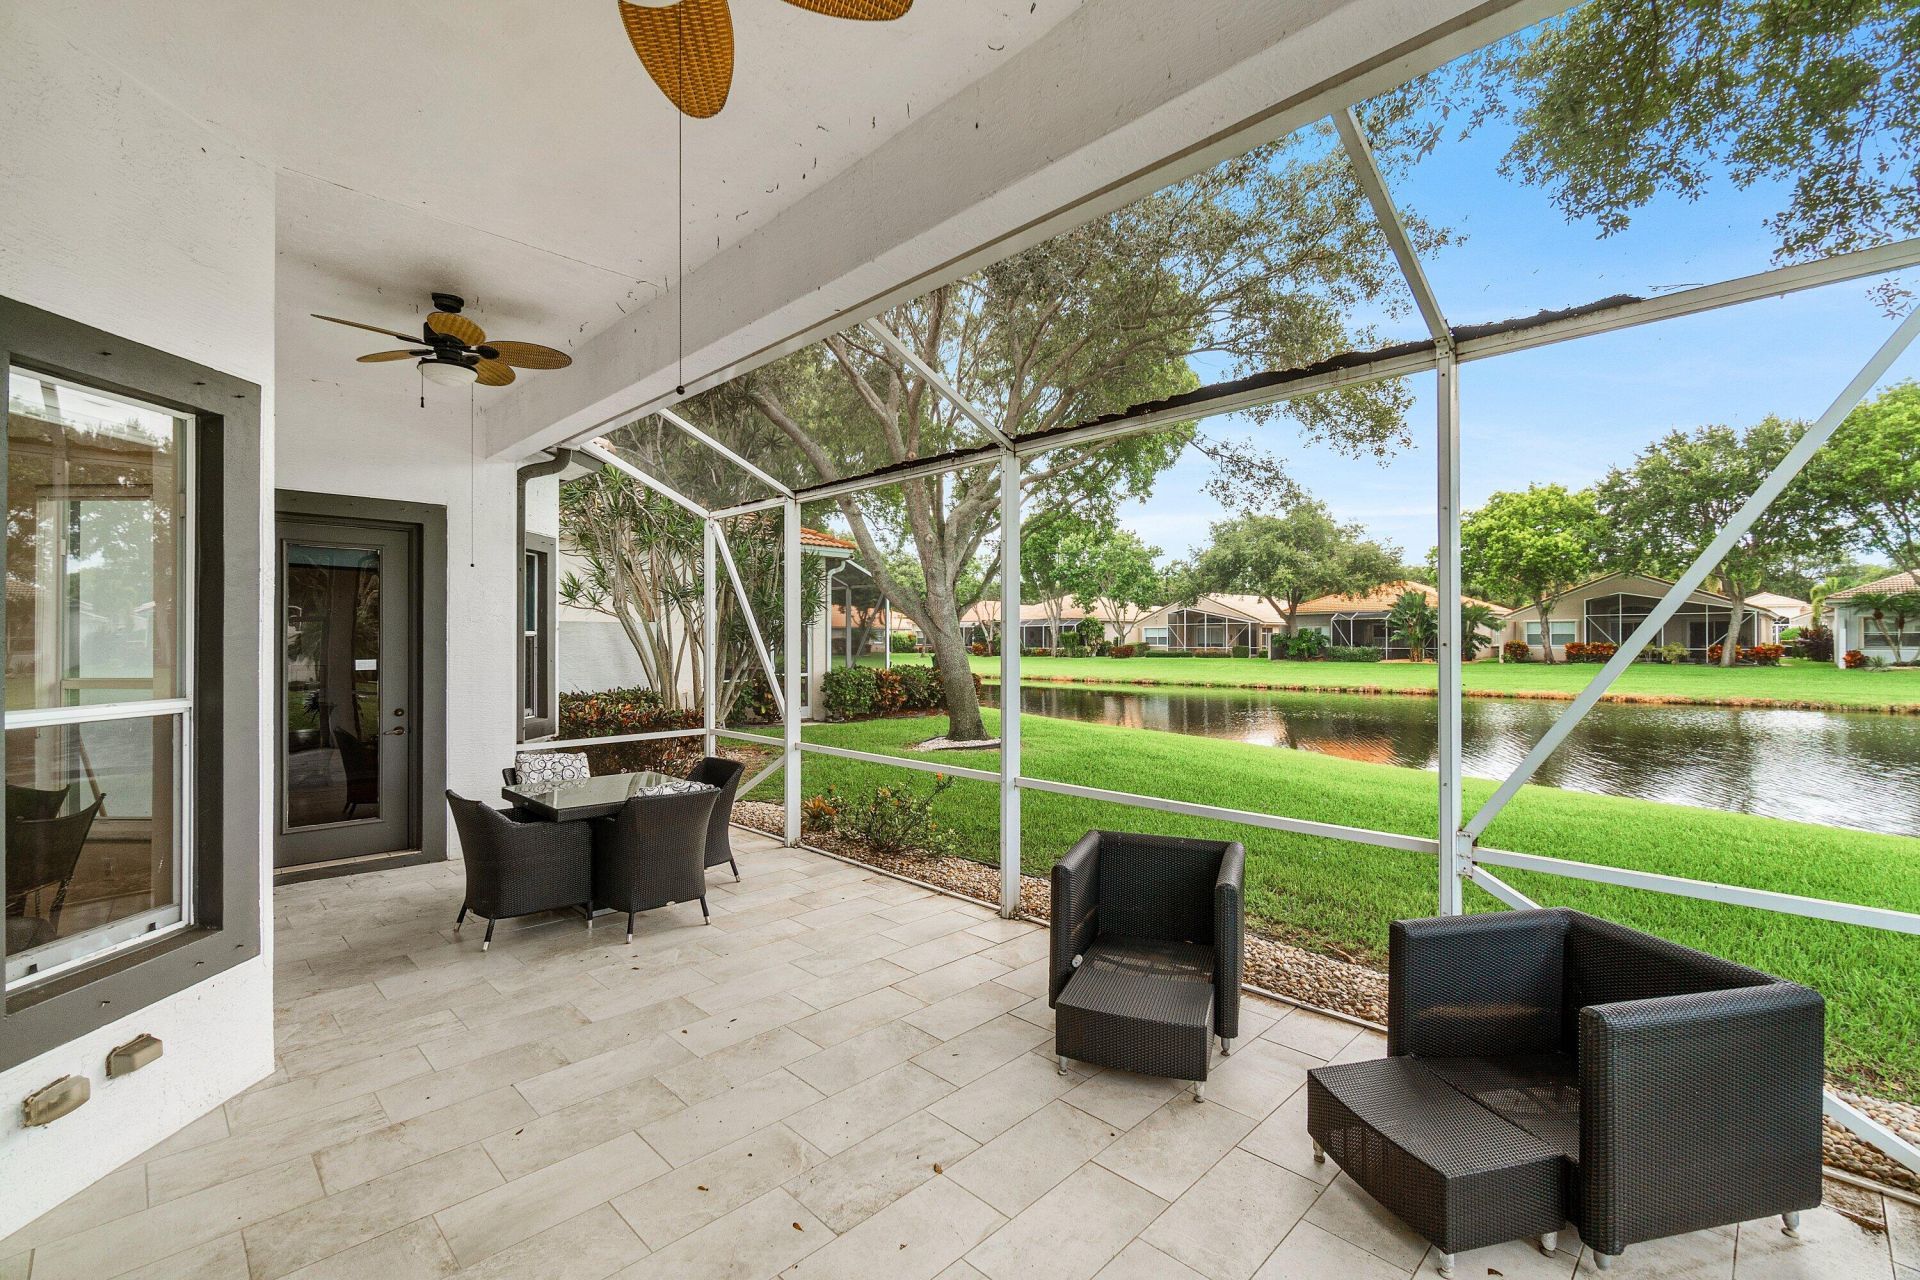
Stunning and spacious 3 bedroom PLUS den, 2.5 bath lakefront home! This lovely residence offers a comfortable living space designed for easy Florida living. Enjoy an eat in kitchen, spacious layout and fabulous lake views w/expanded screened patio, ideal for relaxing with your morning coffee or entertaining any time! Avalon Estates is a gated active adult community with fabulous amenities, clubhouse, pools, fitness, tennis, pickleball, clubs, and more, all in a prime Boynton Beach location close to shopping, dining, and major roadways.
Property Features
Property Type: Residential - Single Family
Cooling: Central Air, Ceiling Fan(s), Electric
Garage: 2 car attached
Heating: Central, Electric
Lot Size: 0.17 Acres
Roof Type: Spanish Tile
Stories: 1.0
Taxes: $5,735
Year Built: 2004
Amenities
Entrance Foyer
Pantry
Walk-In Closet(s)
Bedroom Layout - Split
Roman Tub
None
Feature Descriptions
Appliances: Electric Water Heater, Dryer, Disposal, Dishwasher, Electric Range, Ice Maker, Microwave, Refrigerator, Water Heater, Washer
Association: Avalon Estates Homeowners Association
Association Amenities: Billiard Room, Clubhouse, Fitness Center, Game Room, Pool, Spa/Hot Tub, Tennis Court(s), Heated Pool, Pickleball Court(s), Security, Recreation Facilities
Association Fee Includes: Maintenance Grounds, Security, Common Areas, Recreation Facility
Days on Site: 63
Door Features: French Doors
Exterior: CBS
Flooring: Tile, Wood
Furnished: Unfurnished
HOA Fee: $702/ Monthly
Hot Tub: Yes
Laundry: Inside, Laundry Tub
Parcel#: 00424604030002660
Parking: Garage Door Opener, Garage, Attached Garage
Parking Notes: Garage Door Opener, Garage, Attached Garage
Patio/Porch: Patio - Covered, Patio - Screened, Patio
Pets Allowed: Yes, Number Limit, Size Limit, Pet Restrictions Possible
Restrictions: Parking - No Commercial Vehicles, Parking - No RV, Parking - No Truck, Lease Restrictions
Security: yes
Security: Gated with Guard, Smoke Detector(s), Security System Owned, Security System
Sewer: Public Sewer
Special View Info: Lake
SQFT Living: 2436
Structure Type: House
Total Rooms: 8
Utilities: Cable Available, Electricity Available, Sewer Available, Water Available
Utilities: Cable Available, Electricity Available, Sewer Available, Water Available
Water: Public
Waterfront Features: Lake Front
Windows: Blinds, Sliding
Room Sizes
Living Room: 21 X 23 Level Main
Kitchen: 9 X 14 Level Main
Primary Bedroom: 13 X 19 Level Main
Family Room: 16 X 17 Level Main
Bedroom 2: 11 X 12 Level Main
Bedroom 3: 10 X 12 Level Main
Den: 10 X 12 Level Main
Listed By / Shown By
Listed By
Agency Name: RE/MAX Direct
Agency Phone: 561-880-2600
Shown By
Agency Title: Realty 100
Agency Phone: 954-859-2100

Estimate Your Payment
Estimated Payment
$ 1,963.08 per month $1,313.08 Principal & Interest $477.92 Property Tax $172.08 Homeowner's Insurance
12196 Landrum Way | MLS# B26051356
This single family home located at 12196 Landrum Way, Boynton Beach, FL 33437 is currently listed for sale with an asking price of $590,000. This property was built in 2004 and has 4 bedrooms and 2 full and 1 partial baths with 3073 sq. ft. Landrum Way is located in the AVALON ESTATES subdivision. Search AVALON ESTATES real estate on www.realty100.com today.