
BEDS4
BATHS2 full 1 partial
SQUARE FEET3,517
MLS#B26042969
STATUSActive Under Contract
PROPERTY TYPEResidential - Single Family
SUBDIVISIONCOLONY PRESERVE PUD
Property Description
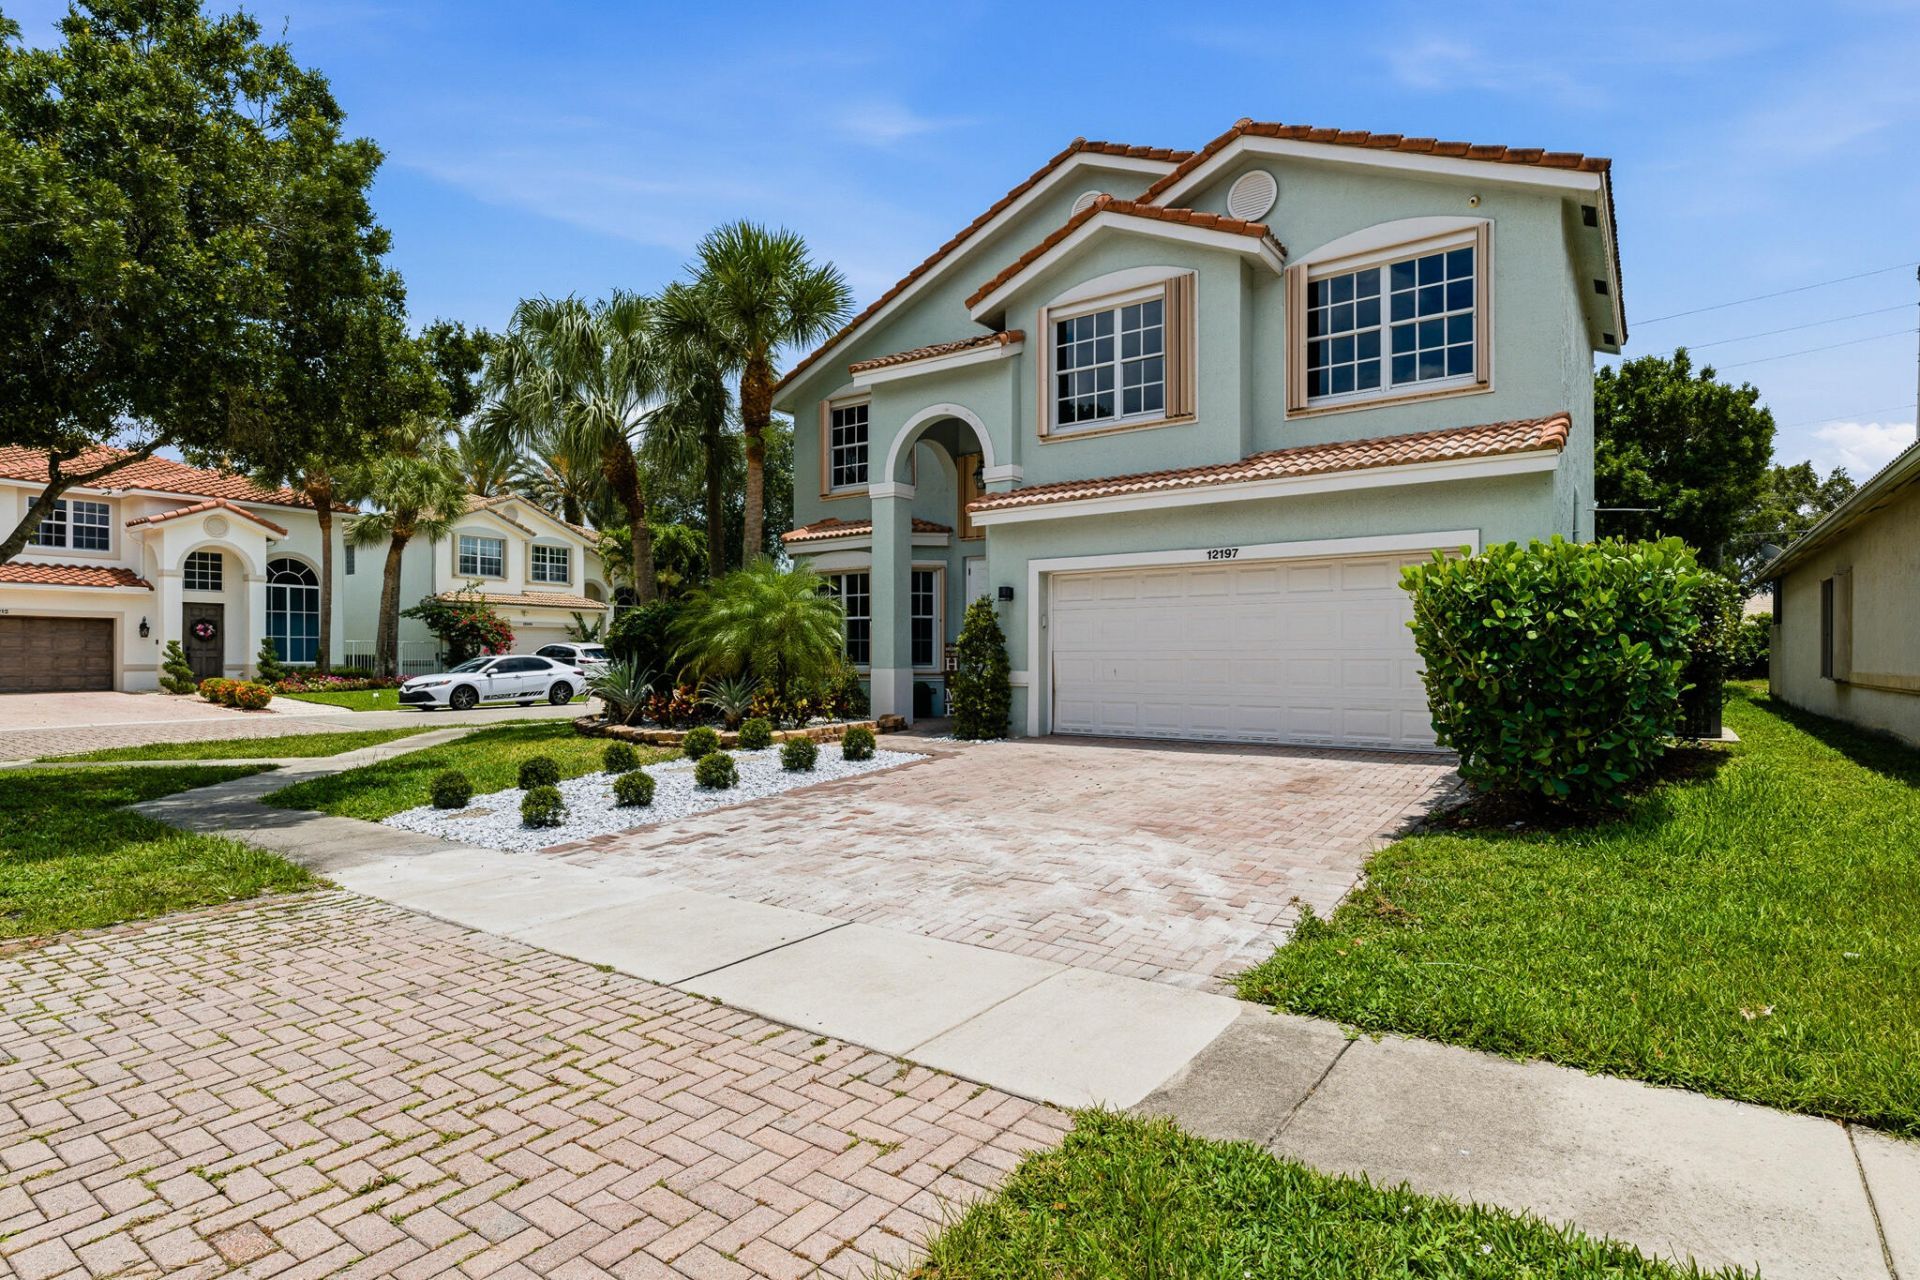
Immaculate, move-in ready 5-bed plus loft home on a prime corner lot in guard-gated Colony Preserve! The interior showcases new lighting fixtures, new interior doors and trimming, and large neutral tile downstairs. Walk up the gorgeous new wood flooring on the stairway to find complete new wood flooring throughout the entire upstairs and loft. The expansive kitchen is a chef's delight with granite counters, upgraded cabinetry, stainless appliances, a built-in wine cooler, and a large breakfast bar opening to the family room. Slide open the doors to your private backyard and patio. The luxurious master suite features 2 large walk-in closets, a Jacuzzi tub, separate shower, and dual sinks. Enjoy a downstairs laundry room with extra storage and sink, short walk to the community clubhouse, .
Property Features
Property Type: Residential - Single Family
Cooling: Central Air, Ceiling Fan(s), Electric
Garage: 2 car attached
Heating: Central, Electric
Home Style: Mediterranean
Lot Size: 0.15 Acres
Roof Type: Spanish Tile
Stories: 2.0
Taxes: $6,170
Year Built: 2005
Amenities
High Ceilings
Kitchen Island
Walk-In Closet(s)
Roman Tub
Feature Descriptions
Appliances: Electric Water Heater, Dryer, Disposal, Dishwasher, Electric Range, Microwave, Refrigerator, Water Heater, Washer
Association Amenities: Basketball Court, Clubhouse, Fitness Center, Pool, Spa/Hot Tub
Association Fee Includes: Common Areas, Recreation Facility
Days on Site: 101
Exterior: CBS
Flooring: Tile, Wood
Furnished: Unfurnished
HOA Fee: $375/ Monthly
Hot Tub: Yes
Laundry: Inside, Laundry Tub
Lot: Corner Lot, Sidewalks
Lot: Corner Lot, Sidewalks
Parcel#: 00424602260000600
Parking: Driveway, Garage Door Opener, Paver Block, Garage, Attached Garage
Parking Notes: Driveway, Garage Door Opener, Paver Block, Garage, Att
Patio/Porch: Patio - Open, Patio
Pets Allowed: Yes, Breed Restrictions
Restrictions: Buyer Approval Required, Lease Restrictions
Security: yes
Security: Gated with Guard, Security System Owned
Sewer: Public Sewer
Special View Info: Garden
Sprinkler: Auto Sprinkler
SQFT Living: 3018
Structure Type: House
Total Rooms: 7
Utilities: Sewer Available, Water Available
Utilities: Sewer Available, Water Available
Water: Public
Waterfront Features: None
Windows: Blinds
Room Sizes
Living Room: 15 X 17 Level First
Dining Room: 12 X 12 Level First
Kitchen: 13 X 15 Level First
Family Room: 15 X 21 Level First
Primary Bedroom: 15 X 18 Level Second
Local Schools
High School: Atlantic
Middle School: Carver Community
Elementary School: Hagen Road
Listed By / Shown By
Listed By
Agency Name: Dalton Wade Inc
Agency Phone: 888-668-8283
Shown By
Agency Title: Realty 100
Agency Phone: 954-859-2100

Estimate Your Payment
Estimated Payment
$ 2,754.50 per month $1,980.75 Principal & Interest $514.17 Property Tax $259.58 Homeowner's Insurance
12197 Colony Preserve Drive | MLS# B26042969
This single family home located at 12197 Colony Preserve Drive, Boynton Beach, FL 33436 is currently listed for sale with an asking price of $890,000. This property was built in 2005 and has 4 bedrooms and 2 full and 1 partial baths with 3517 sq. ft. Colony Preserve Drive is located in the COLONY PRESERVE PUD subdivision. Search COLONY PRESERVE PUD real estate on www.realty100.com today.