
BEDS4
BATHS3 full
SQUARE FEET5,137
MLS#B26078136
STATUSActive
PROPERTY TYPEResidential - Single Family
SUBDIVISIONELLINGTON ESTATES
Property Description
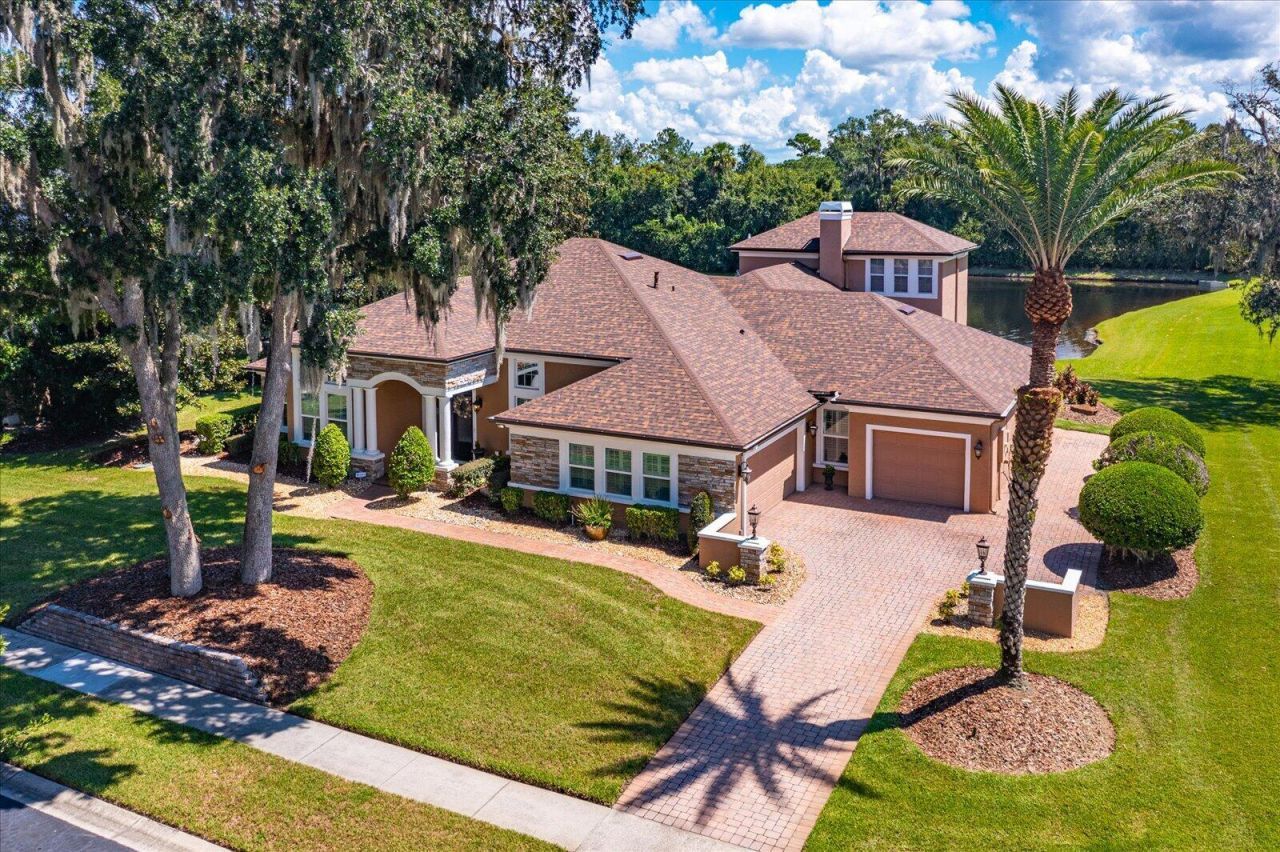
Welcome to a rare opportunity to own a GORGEOUS, REMODELED EXECUTIVE POOL HOME, in one of the area's most sought-after gated enclaves of custom estate homes -- ELLINGTON ESTATES! This updated residence sits on a PREMIUM CUL-DE-SAC LOT overlooking a tranquil POND and FOUNTAIN-every room has been thoughtfully elevated for the discerning homeowner who expects nothing less than the finest. The three-way split floor plan is smartly designed with all 4 Bedrooms plus the Office, on the first floor, leaving only the Bonus Room, which is currently set up as a TOP-OF-THE-LINE HOME THEATER, on the second level. Step inside to discover approximately 3,624 square feet of refined living space, where no detail has been overlooked. Gleaming MARBLE FLOORING flows throughout the main-level living areas, complemented by rich, ENGINEERED HARDWOOD FLOORS in the family room-and with hardwood extending through every bedroom and the private office (there is no carpet on the first floor). Architectural features and extras include: Volume & Tray Ceilings, Transom & Palladium Windows, Crown Molding, Custom Alcoves & Millwork, and Plantation Shutters to name a few. The gorgeous Chef's kitchen is open to the family room which features a beautiful STACKED STONE EMBOSSED GAS FIREPLACE. Chef's Kitchen The Gourmet Kitchen is the heart of the home, featuring newly polished and sealed Dinovite MARBLE COUNTERTOPS and a full suite of GE MONOGRAM SERIIES STAINLESS APPLIANCES -including a premium microwave/convection/conventional oven combination unit. Whether preparing an intimate dinner or entertaining a crowd, this kitchen delivers both beauty and performance. Spa-Inspired Primary Suite The spacious Primary Bedroom features an UPDATED BATH that is a true sanctuary, boasting an ALL MARBLE DESIGN with a jetted Jacuzzi Garden Tub and a luxurious double shower. Two walk-in closets plus the REMODELED VANITIES & FINISHES complete this private retreat. REMODELED BATHS: All three bathrooms in the home have been completely modernized with elegant fixtures, granite countertops and timeless finishes. Entertainment & Lifestyle Ascend to the second level to discover a spectacular NINE-SEAT HOME THEATER, custom-constructed on multi-levels with plush LAZY BOY ELECTRIC RECLINING SEATS, in-wall SURROUND SOUND, and a high-definition projector. An adjacent BALCONY offers a stunning overlook of the pool, pond and fountain-the perfect spot for a pre- or post-movie toast! A multi-zone main-floor stereo system (Heos/Denon/Polk Audio) fills the home with rich, customizable sound. Outdoor Oasis The backyard is a resort-style paradise. A CUSTOM OUTDOOR KITCHEN-crafted with STACKED STONE & GRANITE-features a built-in GAS GRILL, prep sink, and refrigerator, making alfresco dining effortless. Full LANDSCAPE LIGHTING illuminates both the front yard and the pool enclosure. The SALTWATER POOL is a showpiece, complete with an IN-GROUND BUTLER VACUUM SYSTEM, fully automated valves, and remote-control automation for the pool, spa, fountain, lights, and heater. A gas heater and JETTED SPA (that overflows into the pool) extend the swimming season, while a variable-speed pump keeps the operation quiet and efficient. Garage & Utility A rare FOUR-CAR GARAGE configuration-two cars side-by-side plus two cars stacked in an adjacent garage with a full sink and wash station-accommodates the car or boat enthusiast, hobbyist, or growing family. A TANKLESS GAS WATER HEATER provides endless hot water on demand. Recent Capital Improvements BRAND NEW ROOF-August 2026 NEWER IMPACT WINDOWS on all exposed front/rear-facing openings-June 2018 TWO NEWER CARRIER A/C UNITS-August 2018 NEW SLIDING DOOR on upstairs balcony-March 2025 Conveniently located near 434 & the 417 for easy commuting to the Airport, Downtown Orlando, UCF & the Research Park. Just minutes to Oviedo-on-the-Park, Medical facilities, the Oviedo Mall & close to the YMCA, the Tuscawilla Coun
Property Features
Property Type: Residential - Single Family
Cooling: Central Air, Ceiling Fan(s), Electric, Exhaust Fan, He
Fenced: Yes
Garage: 4 car attached
Heating: Central, Electric, Heat Pump, Zoned
Home Style: Contemporary
Lot Size: 0.38 Acres
Roof Type: Shingle
Stories: 2.0
Taxes: $9,199
Year Built: 2006
Amenities
Built-in Features
Entrance Foyer
High Ceilings
Kitchen Island
Pantry
Walk-In Closet(s)
Bedroom Layout - Three Way Split
Upstairs Living Area
Built-in Barbecue
Outdoor Kitchen
Custom Lighting
Balcony
Feature Descriptions
Accessibility: Accessible Central Living Area, Accessible Kitchen, Accessible Approach with Ramp, Common Area
Appliances: Electric Water Heater, Tankless Water Heater, Cooktop, Dryer, Disposal, Dishwasher, Microwave, Oven, Refrigerator, Vented Exhaust Fan, Water Heater, Washer, Gas Cooktop
Association: Orlando Equity
Association Amenities: Basketball Court, Park, Playground, Sidewalks, Gated
Association Fee Includes: Common Areas, Common Real Estate Tax, Reserve Funds
Balcony: Balcony - Open
Door Features: French Doors
Exterior: Stucco, Concrete Block - With Stucco, Stone
Fencing: Back Yard, Fenced, Gate, Partial
Fireplace: Gas
Flooring: Carpet, Marble, Tile, Wood, Engineered Wood
Furnished: Negotiable
Guest House Y/N: No
HOA Fee: $780/ Quarterly
Laundry: Electric Dryer Hookup, Inside, Lower Level, Laundry Room, Main Level, Sink, Washer Hookup
Lot: Cul-De-Sac, Sidewalks, Landscaped
Lot: Cul-De-Sac, Sidewalks, Landscaped
Lot Dimensions: 140x117
Other Equipment: Home Theater
Parcel#: 03213150400000040
Parking: Covered, Driveway, Garage Door Opener, RV Access/Parking, Garage, Attached Garage, Attached, Boat Access/Pa
Parking Notes: Covered, Driveway, Garage Door Opener, RV Access/Park
Patio/Porch: Patio - Covered, Patio - Screened, Porch - Open, Deck, Patio, Porch
Pets Allowed: Yes, No Restrictions
Pool: Gas Heat, Gunite, Heated, In Ground, Pool/Spa Combo, Screen Enclosure, Salt Water, Free Form, Private
Restrictions: Parking - No Boat, Parking - No Commercial Vehicles, Parking - No RV, Parking - No Trailer
Security: yes
Security: Smoke Detector(s), Security Lights, Security System Owned, Gated - No Guard
Sewer: Septic Tank
Spa: Yes
Spa: Gunite, Heated, In Ground
Special View Info: Pool, Water, Pond
Sprinkler: Auto Sprinkler, Zoned Sprinkler
SQFT Living: 3624
Structure Type: House
Swimming Pool: Yes
Total Rooms: 15
Utilities: Cable Connected, Electricity Connected, Phone Connected, Sewer Not Available, Water Connected
Utilities: Cable Connected, Electricity Connected, Phone Connected, Sewer Not Available, Water Connected
Water: Public
Waterfront Features: Other, Pond
Windows: Double Pane Windows, Plantation Shutters, Triple Pane Windows, Sliding
Room Sizes
Kitchen: 17 X 23 Level First
Dining Room: 12 X 15 Level First
Living Room: 13 X 18 Level First
Family Room: 18 X 23 Level First
Primary Bedroom: 18 X 23 Level First
Other: 12 X 23 Level First
Bedroom 2: 12 X 13 Level First
Bedroom 3: 12 X 15 Level First
Bedroom 4: 12 X 12 Level First
Media Room: 17 X 28 Level Second
Other: 4 X 8 Level Second
Library: 11 X 13 Level First
Other: 18 X 30 Level First
Laundry: 5 X 7 Level First
Foyer: 7 X 15 Level First
Listed By / Shown By
Listed By
Agency Name: Keller Williams Advantage Realty
Agency Phone: 407-977-7600
Shown By
Agency Title: Realty 100
Agency Phone: 954-859-2100

Estimate Your Payment
Estimated Payment
$ 3,787.26 per month $2,670.68 Principal & Interest $766.58 Property Tax $350.00 Homeowner's Insurance
1220 Prestige Point | MLS# B26078136
This single family home located at 1220 Prestige Point, Oviedo, FL 32765 is currently listed for sale with an asking price of $1,200,000. This property was built in 2006 and has 4 bedrooms and 3 full baths with 5137 sq. ft. Prestige Point is located in the ELLINGTON ESTATES subdivision. Search ELLINGTON ESTATES real estate on www.realty100.com today.