
BEDS4
BATHS2 full 1 partial
SQUARE FEET1,790
MLS#O6431021
STATUSActive
PROPERTY TYPEResidential - Single Family
SUBDIVISIONNONE
Property Description
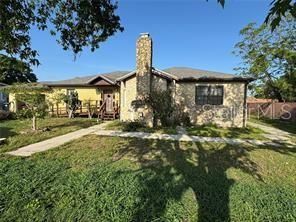
This 1955 home was saved from the I-4 project and moved to its current location. Space has been added on since that move, as well as a beautiful screened in pool. The kitchen is very large, plenty of room for large family gatherings. Tucked back a long driveway from the road, your private retreat awaits. Master is on one side of the home, and the other 3 rooms are in the original structure. There is a garage with no garage door so it is a carport with 3 walls. This home needs work, there are spots on the stonework outside that need patching, needs some wood repair, so this will not qualify for FHA loans. Bring all offers and make this yours today.
Property Features
Property Type: Residential - Single Family
Cooling: Central Air
Heating: Central
Lot Size: 0.26 Acres
Roof Type: Shingle
Stories: 1.0
Taxes: $1,600
Year Built: 1955
Amenities
Accessibility Features
Ceiling Fans(s)
French Doors
Feature Descriptions
Appliances: Refrigerator
Directions: Orange Ave to East on Perkins, driveway will be on the left, go all the way down last house on that driveway
Exterior: Block, Stone, Frame
Fireplace: Wood Burning
Fireplace Y/N: Yes
Flood Zone Code: X
Flooring: Carpet, Wood
Foundation: Crawlspace
Home Warranty Y/N: No
Listing Terms: Cash, Conventional
Lot: Flag Lot
Lot Dimensions: 0.26
Ownership: Fee Simple
Pool: Deck, Gunite
Property Attached Y/N: No
Property Sub-Type: Single Family Residence
Sewer: Septic Tank
Showing Instructions: ShowingTime
Spa: In Ground
Special Sale Provisions: None
Swimming Pool: Yes
Utilities: Electricity Connected
Water: Public
Water Access Y/N: No
Zoning: R-1A
Room Sizes
Kitchen: 18x18
Living Room: 17x15
Primary Bedroom: 13x12
Listed By / Shown By
Listed By
Agency Name: THE TEAM REAL ESTATE GROUP INC
Agency Contact: 865-674-5410
Shown By
Agency Title: Realty 100
Agency Phone: 954-859-2100

Estimate Your Payment
Estimated Payment
$ 1,026.95 per month $790.08 Principal & Interest $133.33 Property Tax $103.54 Homeowner's Insurance
1221 Perkins Road | MLS# O6431021
This single family home located at 1221 Perkins Road , Orlando, FL 32809 is currently listed for sale with an asking price of $355,000. This property was built in 1955 and has 4 bedrooms and 2 full and 1 partial baths with 1790 sq. ft. Perkins Road is located in the NONE subdivision. Search NONE real estate on www.realty100.com today.