
BEDS4
BATHS3 full
SQUARE FEET1,908
MLS#TB8534916
STATUSActive
PROPERTY TYPEResidential - Single Family
SUBDIVISIONBALLENTRAE
Property Description
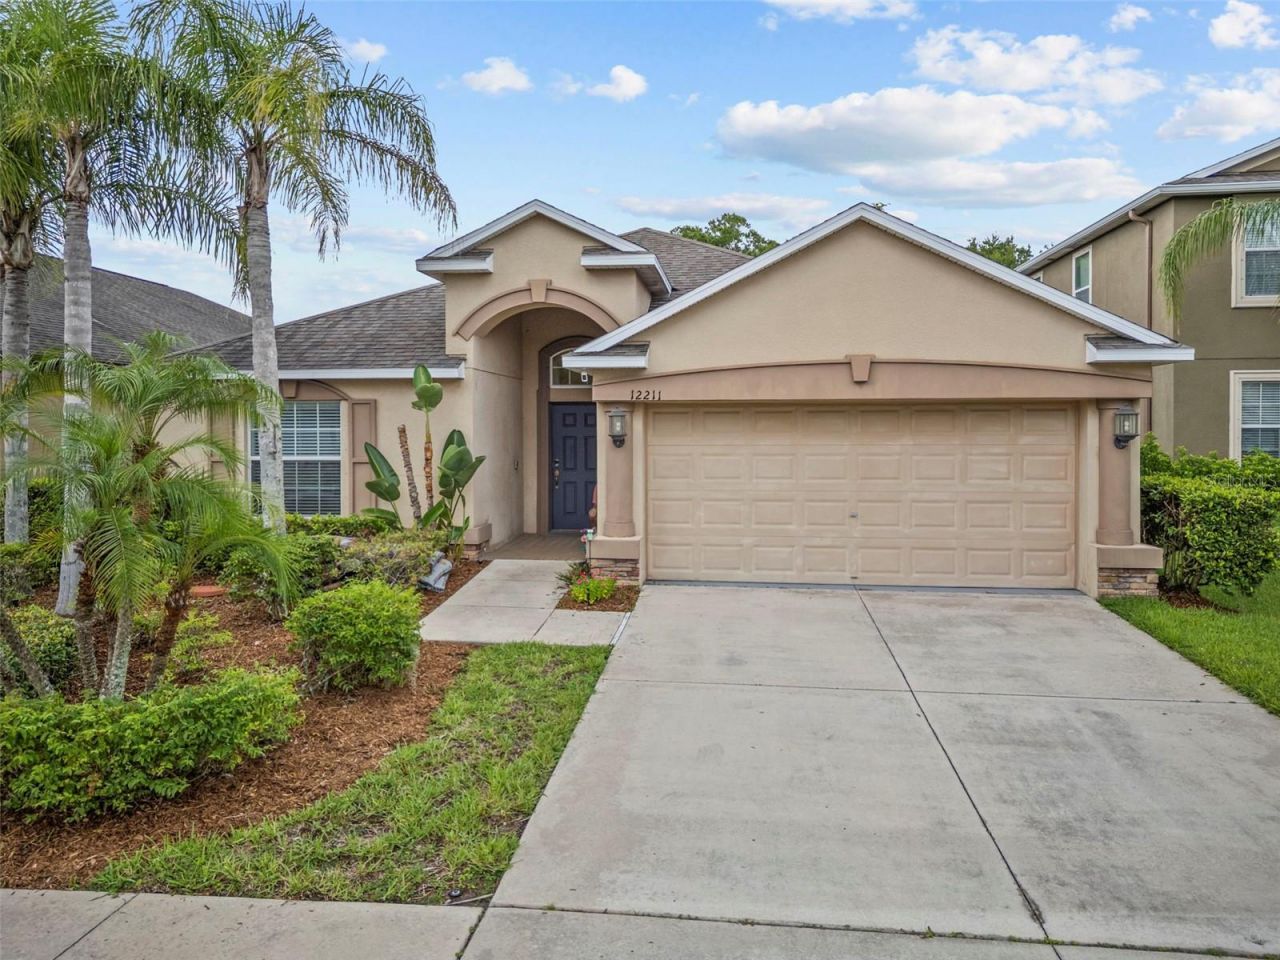
Welcome to Ballentrae! This well-maintained Normandy home offers 4 bedrooms, 3 full bathrooms, approximately 1,909 square feet, and a 2-car garage in a thoughtfully designed single-story layout. The split-bedroom floor plan provides privacy and flexibility, while the open family room connects naturally to the kitchen and café area for comfortable everyday living and entertaining. A separate dining room adds even more versatility and can easily be used as a home office, playroom, bonus room, or formal dining space depending on your needs. The primary suite includes a private bathroom and spacious closet, while three additional bedrooms and two full guest bathrooms provide plenty of room for family and visitors. Outside, the covered lanai has been screened in to create a relaxing outdoor living space, and the fully fenced backyard offers added privacy and room to enjoy. Additional improvements include an upgraded sprinkler system. Residents of Ballentrae enjoy access to a community clubhouse and resort-style swimming pool, along with convenient access to US-301, I-75, shopping, dining, and the greater Tampa Bay area.
Property Features
Property Type: Residential - Single Family
Cooling: Central Air
Fenced: Yes
Garage: 2 car attached
Heating: Central
Lot Size: 0.13 Acres
Roof Type: Shingle
Stories: 1.0
Taxes: $8,732
Year Built: 2015
Amenities
Ceiling Fans(s)
Eat-in Kitchen
Kitchen/Family Room Combo
Open Floorplan
Primary Bedroom Main Floor
Split Bedroom
Thermostat
Walk-In Closet(s)
Hurricane Shutters
Lighting
Rain Gutters
Sidewalk
Sprinkler Metered
Feature Descriptions
Additional Rooms: Bonus Room, Formal Dining Room Separate
Appliances: Cooktop, Dishwasher, Electric Water Heater, Microwave, Range, Refrigerator
Association Amenities: Playground, Pool
Community Features: Deed Restrictions, Pool, Sidewalks, Street Lights
Directions: I-75 South Exit 250 (Gibsonton). Turn Left off exit. Right onto Highway 301. Travel 2 miles and take a Left onto Rhodine Rd. Travel 1.9 miles to community entrance. Make a right on Ballentrae Forest Dr. Home on the Right.
Exterior: Block, Stucco
Fencing: Vinyl
Flood Zone Code: X
Flooring: Carpet, Ceramic Tile
Foundation: Slab
HOA Fee: 133/ Annually
HOA Y/N: Yes
Home Warranty Y/N: No
Listing Terms: Cash, Conventional, FHA, VA Loan
Lot: Sidewalk, Paved
Lot Dimensions: 0.13
Other Equipment: Irrigation Equipment
Ownership: Fee Simple
Patio/Porch: Covered, Enclosed, Patio, Screened
Pets Allowed: Yes
Property Attached Y/N: No
Property Sub-Type: Single Family Residence
Security: Smoke Detector(s)
Sewer: Public Sewer
Showing Instructions: Supra Lock Box,24 Hour Notice, Appointment Only, Call Before Showing, See Remarks, ShowingTime
Special Sale Provisions: None
Utilities: BB/HS Internet Available, Cable Available, Electricity Connected, Sewer Available, Sewer Connected, Water Connected
Water: None
Water Access Y/N: No
Zoning: PD
Room Sizes
Primary Bedroom: 12x15
Kitchen: 18x13
Living Room: 14x32
Local Schools
High School: Riverview-HB
Middle School: Rodgers-HB
Elementary School: Summerfield-HB
Listed By / Shown By
Listed By
Agency Name: INSPIRED REALTY, LLC
Agency Contact: 727-503-7865
Shown By
Agency Title: Realty 100
Agency Phone: 954-859-2100

Estimate Your Payment
Estimated Payment
$ 1,633.62 per month $800.98 Principal & Interest $727.67 Property Tax $104.97 Homeowner's Insurance
12211 Ballentrae Forest Drive | MLS# TB8534916
This single family home located at 12211 Ballentrae Forest Drive , Riverview, FL 33579 is currently listed for sale with an asking price of $359,900. This property was built in 2015 and has 4 bedrooms and 3 full baths with 1908 sq. ft. Ballentrae Forest Drive is located in the BALLENTRAE subdivision. Search BALLENTRAE real estate on www.realty100.com today.