
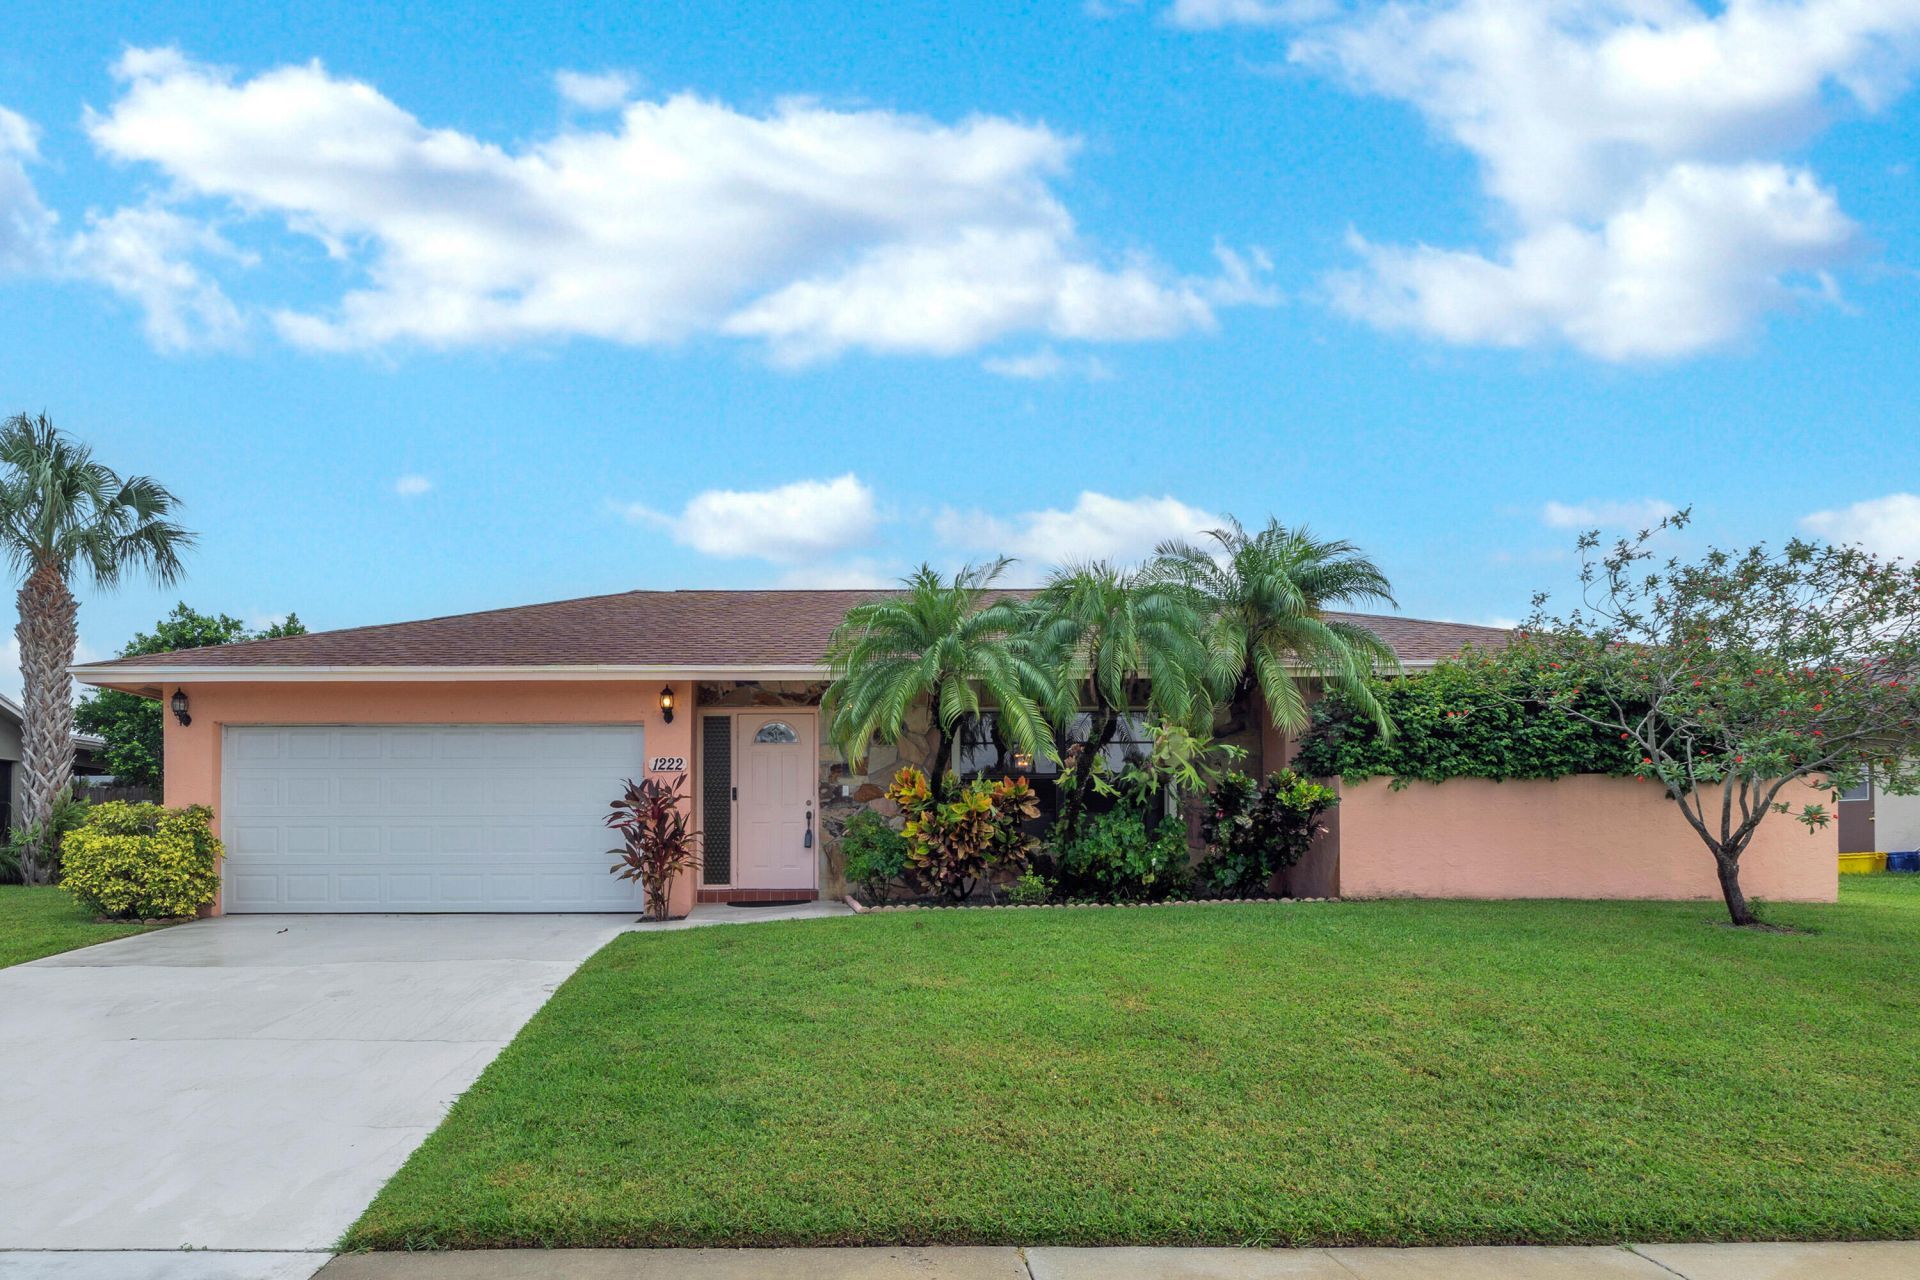
BEDS3
BATHS2 full
SQUARE FEET2,656
MLS#B26060286
STATUSActive Under Contract
PROPERTY TYPEResidential - Single Family
SUBDIVISIONSOUTH SHORE 1 OF WELLINGTON
Property Description
Welcome to this charming three-bedroom, two-bathroom single-story residence situated in South Shore of Wellington, FL. Offering 1,846 square feet of thoughtfully designed living space, this waterfront property provides an exceptional opportunity to enjoy a distinctive lifestyle. The home features a two-car garage and is ideally positioned within this established community. Whether you're seeking a serene waterfront setting or a well-appointed residence with room for comfortable living, this single-family home delivers both practicality and appeal.
Property Features
Property Type: Residential - Single Family
Cooling: Central Air, Electric, Wall/Window Unit(s)
Fenced: Yes
Garage: 2 car attached
Heating: Central, Electric
Home Style: Contemporary
Lot Size: 0.23 Acres
Roof Type: Shingle
Stories: 1.0
Taxes: $3,261
Year Built: 1977
Amenities
Kitchen Island
Pantry
Wet Bar
Feature Descriptions
Appliances: Electric Water Heater, Dryer, Dishwasher, Electric Range, Microwave, Refrigerator, Water Heater, Washer, Range
Days on Site: 12
Exterior: Concrete, CBS
Fencing: Back Yard, Cross Fenced
Flooring: Carpet, Ceramic Tile, Tile
Furnished: Unfurnished
Laundry: In Garage
Parcel#: 73414410010240130
Parking: Garage, Attached Garage
Parking Notes: Garage, Attached Garage
Pets Allowed: Yes, Cats OK, Dogs OK
Pool: In Ground, Concrete, Private
Restrictions: No Restrictions
Sewer: Public Sewer
Special View Info: Canal
Sprinkler: Auto Sprinkler, Well Sprinkler
SQFT Living: 1846
Structure Type: House
Swimming Pool: Yes
Total Rooms: 7
Utilities: Cable Available, Electricity Connected, Phone Connected, Water Available
Utilities: Cable Available, Electricity Connected, Phone Connected, Water Available
Water: Public
Waterfront Features: None, Canal Front, Canal Width 121 Feet or More
Windows: Blinds, Sliding
Room Sizes
Kitchen: 11 X 17 Level First
Living Room: 10 X 18 Level First
Primary Bedroom: 12 X 16 Level First
Bedroom 2: 12 X 12 Level First
Bedroom 3: 12 X 12 Level First
Family Room: 13 X 14 Level First
Dining Room: 11 X 12 Level First
Local Schools
High School: Wellington
Middle School: Wellington Landings
Elementary School: Wellington
Listed By / Shown By
Listed By
Agency Name: United Realty Group, Inc
Agency Phone: 561-469-8706
Shown By
Agency Title: Realty 100
Agency Phone: 954-859-2100

Estimate Your Payment
Estimated Payment
$ 1,706.32 per month $1,268.35 Principal & Interest $271.75 Property Tax $166.22 Homeowner's Insurance
1222 Essex Drive | MLS# B26060286
This single family home located at 1222 Essex Drive, Wellington, FL 33414 is currently listed for sale with an asking price of $569,900. This property was built in 1977 and has 3 bedrooms and 2 full baths with 2656 sq. ft. Essex Drive is located in the SOUTH SHORE 1 OF WELLINGTON subdivision. Search SOUTH SHORE 1 OF WELLINGTON real estate on www.realty100.com today.