
BEDS3
BATHS3 full 1 partial
SQUARE FEET2,844
MLS#B26052699
STATUSActive
PROPERTY TYPEResidential - Townhouse
SUBDIVISIONOCEAN VISTA CONDO
Property Description
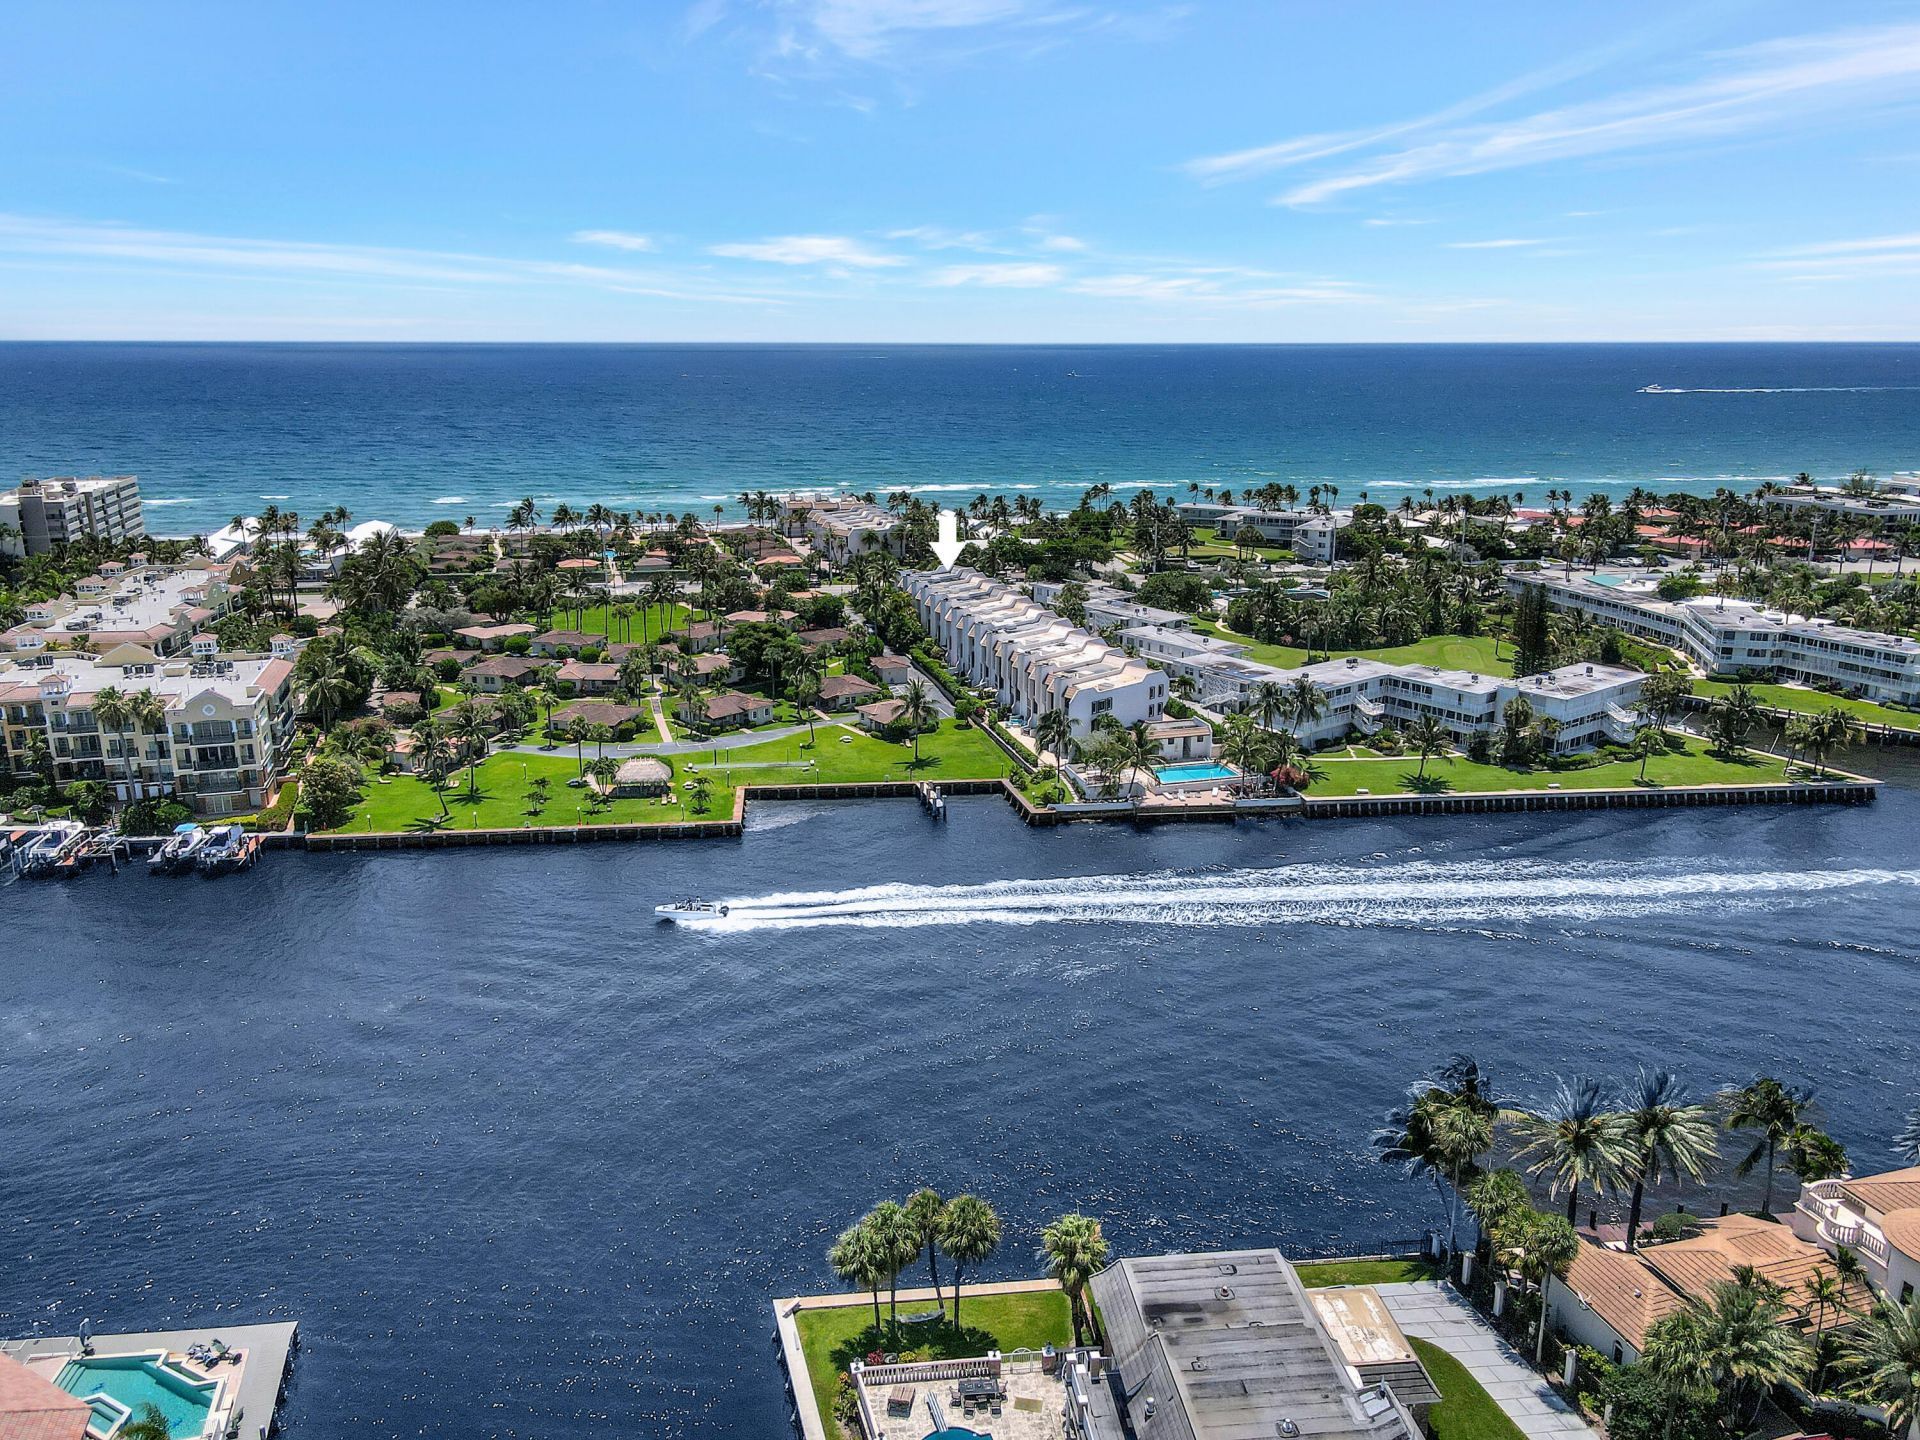
This Gorgeous Townhome is located between the ocean and Intracoastal on the North end of Hillsboro Mile, so it is just a short walk to all the shops, restaurants and bars of the Deerfield Beach curve. Features 3 bd/3.5 Baths and has a private elevator to access all levels. The Beautiful open kitchen includes granite counter tops and the dining area features a vaulted ceiling & skylight. Master Suite has fireplace, en-suite bath, walk-in closet and balcony. Spacious 2nd bedroom also has en-suite bath & balcony. Ground level 3rd bed/ fam room accesses the private outdoor patio, 2car/tandem garage, community pool & day dock on Intracoastal, Private Beach access across the street and Pet friendly (up to 20 lbs and 2 allowed) and New roof and skylight! Come live the Beach Lifestyle!
Property Features
Property Type: Residential - Townhouse
Cooling: Central Air, Electric
Garage: 2 car attached
Heating: Central, Electric
Roof Type: Other
Stories: 3.0
Taxes: $13,955
Year Built: 1979
Amenities
Built-in Features
Elevator
High Ceilings
Walk-In Closet(s)
Upstairs Living Area
Balcony
Feature Descriptions
Appliances: Electric Water Heater, Cooktop, Dryer, Disposal, Dishwasher, Electric Range, Ice Maker, Microwave, Oven, Refrigerator, Water Heater, Washer, Electric Cooktop
Association Amenities: None, Pool
Association Fee Includes: Maintenance Grounds, Sewer, Trash, Water, Common Areas
Balcony: Balcony - Covered, Balcony - Open
Days on Site: 1
Exterior: Stucco, CBS
Fireplace: Decorative
Flooring: Carpet, Ceramic Tile, Tile
Furnished: Negotiable
HOA Fee: $1063/ Monthly
Laundry: Laundry Closet, Inside
Parcel#: 484308bk0110
Parking: Driveway, Garage Door Opener, Guest, Garage, Attached Garage, Attached
Parking Notes: Driveway, Garage Door Opener, Guest, Garage, Attached
Patio/Porch: Patio - Open, Patio
Pets Allowed: Yes, Breed Restrictions, Number Limit, Size Limit
Restrictions: Buyer Approval Required, Limited # Vehicles, Lease Restrictions
Security: Fire Alarm, Smoke Detector(s)
Sewer: Public Sewer
Special View Info: Garden
SQFT Living: 2844
Structure Type: Townhouse
Total Rooms: 4
Utilities: Cable Available, Electricity Available, Sewer Available
Utilities: Cable Available, Electricity Available, Sewer Available
Water: Public
Waterfront Features: Deeded Beach Access, Ocean Access
Windows: Blinds, Skylight(s)
Room Sizes
Living Room: 13 X 16 Level Second
Kitchen: 11 X 14 Level Second
Primary Bedroom: 14 X 16 Level Third
Local Schools
High School: Deerfield Beach
Middle School: Crystal Lake
Elementary School: Cresthaven
Listed By / Shown By
Listed By
Agency Name: Castles By The Beach, Inc.
Agency Phone: 561-392-8770
Shown By
Agency Title: Realty 100
Agency Phone: 954-859-2100

Estimate Your Payment
Estimated Payment
$ 3,929.36 per month $2,445.90 Principal & Interest $1,162.92 Property Tax $320.54 Homeowner's Insurance
1222 Hillsboro Mile, Unit 11 | MLS# B26052699
This townhouse located at 1222 Hillsboro Mile, Unit 11, Hillsboro Beach, FL 33062 is currently listed for sale with an asking price of $1,099,000. This property was built in 1979 and has 3 bedrooms and 3 full and 1 partial baths with 2844 sq. ft. Hillsboro Mile, Unit 11 is located in the OCEAN VISTA CONDO subdivision. Search OCEAN VISTA CONDO real estate on www.realty100.com today.