
BEDS5
BATHS3 full
SQUARE FEET3,092
MLS#TB8526580
STATUSPending
PROPERTY TYPEResidential - Single Family
SUBDIVISIONLUCAYA LAKE CLUB
Property Description
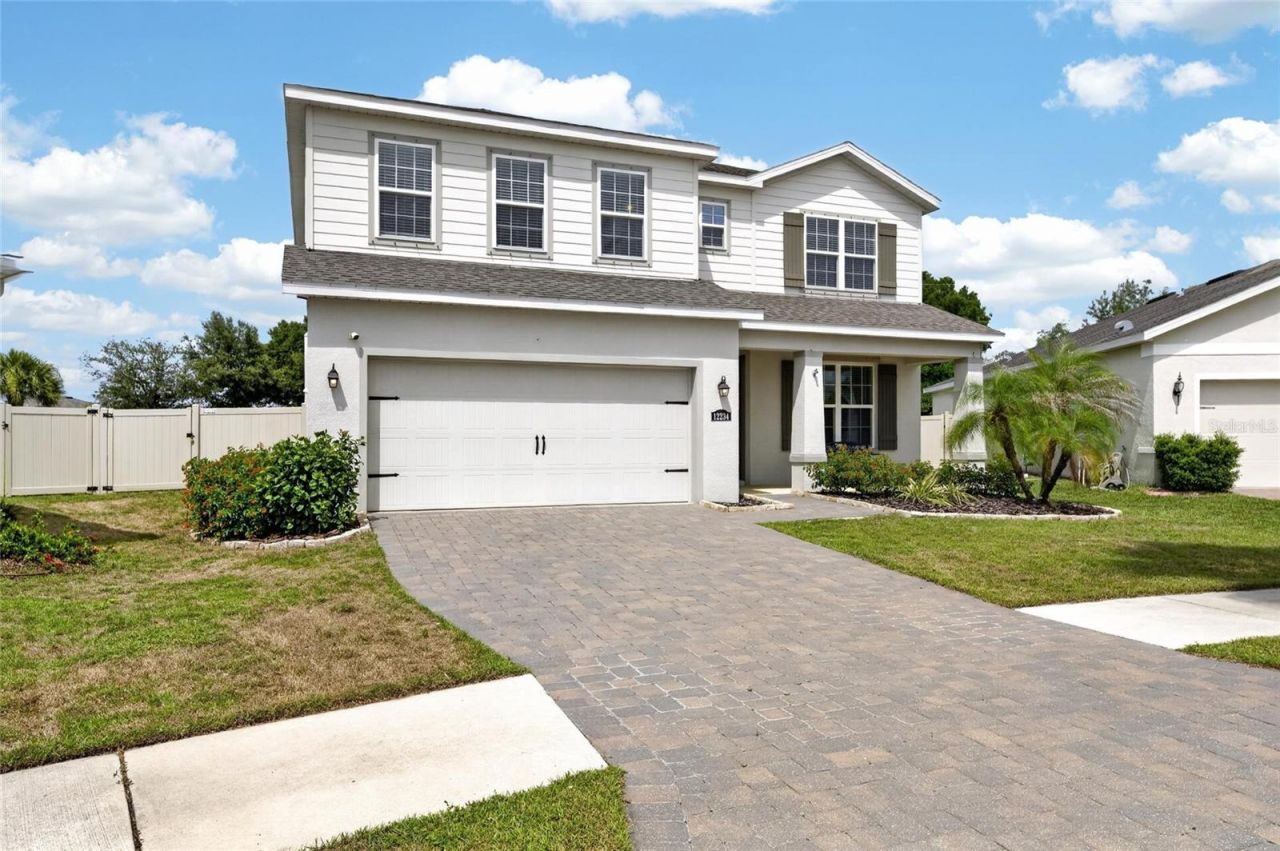
Under contract-accepting backup offers. Welcome to this exceptional 5-bedroom, 3-bathroom home located in the highly sought-after Lucaya Lake Club community! This oversized lot is one of the rarest you'll find! This beautifully maintained residence offers the ideal combination of space, comfort, and outdoor potential.Step inside to discover a spacious, open-concept floor plan designed for both everyday living and effortless entertaining. With five generously sized bedrooms and three full bathrooms, plus downstairs flex area and upstairs loft area there's plenty of room for family, guests, or a dedicated home office.The true highlight of this property is the expansive backyard. The oversized lot provides endless possibilities to create your own private oasis, with ample space to add the pool of your dreams, an outdoor kitchen, or a custom entertainment area while still leaving plenty of room to enjoy.Residents of Lucaya Lake Club enjoy resort-style amenities, including a community pool, fitness center, clubhouse, playground, and access to the scenic lake. Conveniently located near top-rated schools, shopping, dining, and major highways, this home offers the perfect blend of luxury, lifestyle, and location.Don't miss this rare opportunity to own a spacious home on one of the larger lots in Lucaya Lake Club. Schedule your private showing today and start envisioning the possibilities!
Property Features
Property Type: Residential - Single Family
Cooling: Central Air
Fenced: Yes
Garage: 2 car attached
Heating: Natural Gas
Lot Size: 0.30 Acres
Roof Type: Shingle
Stories: 2.0
Taxes: $10,279
Year Built: 2019
Amenities
Ceiling Fans(s)
Eat-in Kitchen
Living Room/Dining Room Combo
Open Floorplan
PrimaryBedroom Upstairs
Solid Surface Counters
Tray Ceiling(s)
Walk-In Closet(s)
Private Yard
Sidewalk
Sprinkler Metered
Feature Descriptions
Additional Rooms: Bonus Room, Great Room, Interior In-Law Suite w/No Private Entry
Appliances: Dishwasher, Disposal, Dryer, Gas Water Heater, Microwave, Range, Refrigerator, Tankless Water Heater, Washer, Water Filtration System
Association Amenities: Clubhouse, Fitness Center, Gated, Playground, Pool
Community Features: Clubhouse, Community Mailbox, Deed Restrictions, Fitness Center, Gated Community - No Guard, Golf Carts OK, Playground, Pool, Sidewalks, Street Lights
Days on Site: 73
Directions: From Hwy 75 take exit 250 Gibsonton/Riverview and go east approximately 2 miles to Hwy 301. From there go south on 301 and turn left onto Rhodine Road. Go East about 1 mile and you will see Lucaya Lake Club on the right.
Exterior: Stucco
Fencing: Vinyl
Flood Zone Code: X
Flooring: Carpet, Ceramic Tile, Laminate
Foundation: Slab
HOA Fee: 86.07/ Monthly
HOA Y/N: Yes
Home Warranty Y/N: No
Listing Terms: Cash, Conventional, FHA, VA Loan
Lot Dimensions: 0.3
Other Equipment: Irrigation Equipment, Private Yard
Ownership: Fee Simple
Pets Allowed: Cats OK, Dogs OK
Pets Restrictions: Contact HOA for pet restrictions
Property Attached Y/N: No
Property Sub-Type: Single Family Residence
Security: Gated Community, Secured Garage/Parking, Security System
Sewer: Public Sewer
Showing Instructions: Supra Lock Box
Special Sale Provisions: None
Utilities: BB/HS Internet Available, Electricity Connected, Natural Gas Connected, Public, Sewer Connected, Sprinkler Meter, Water Connected
Water: None
Water Access Y/N: No
Windows: Blinds
Zoning: PD
Local Schools
High School: Riverview-HB
Middle School: Collins PreK 8 School
Elementary School: Collins PreK-8 School
Listed By / Shown By
Listed By
Agency Name: 27NORTH REALTY
Agency Contact: 630-803-8506
Shown By
Agency Title: Realty 100
Agency Phone: 954-859-2100

Estimate Your Payment
Estimated Payment
$ 2,215.86 per month $1,201.78 Principal & Interest $856.58 Property Tax $157.50 Homeowner's Insurance
12234 Blue Pacific Drive | MLS# TB8526580
This single family home located at 12234 Blue Pacific Drive, Riverview, FL 33579 is currently listed for sale with an asking price of $539,990. This property was built in 2019 and has 5 bedrooms and 3 full baths with 3092 sq. ft. Blue Pacific Drive is located in the LUCAYA LAKE CLUB subdivision. Search LUCAYA LAKE CLUB real estate on www.realty100.com today.