
BEDS4
BATHS2 full 1 partial
SQUARE FEET2,486
MLS#S5157225
STATUSActive
PROPERTY TYPERental - Single Family
SUBDIVISIONPANTHER TRACE
Property Description
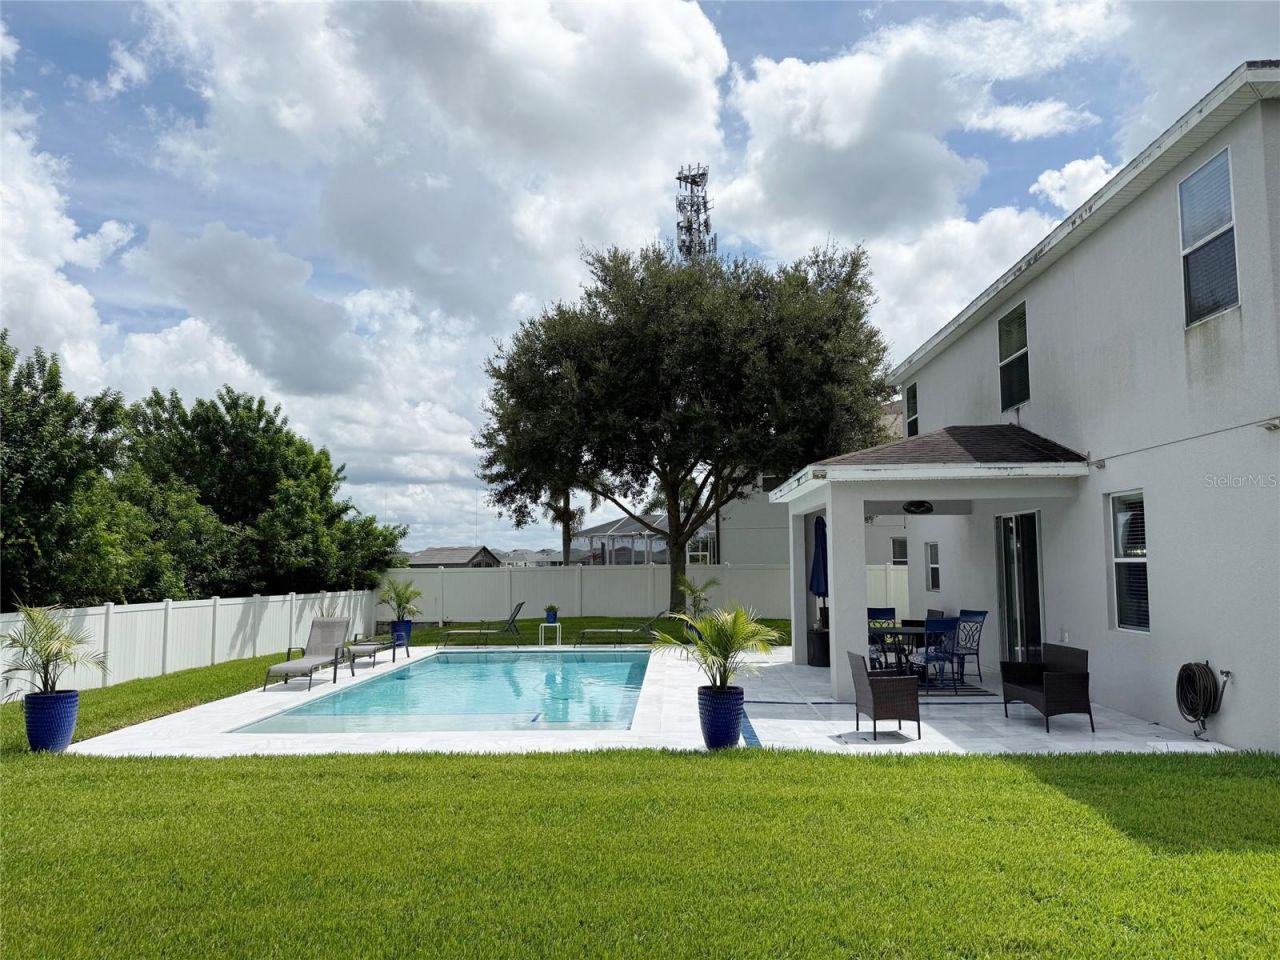
Experience elegance, comfort, and a resort-style lifestyle in this stunning 4-bedroom, 2.5-bath home in the sought-after Panther Trace community. From the moment you arrive, the home's inviting curb appeal draws you in, while spacious interiors and designer finishes make you feel right at home. The gourmet kitchen, luxurious primary suite, and sparkling private pool create the perfect setting for relaxation or entertaining guests. Enjoy exceptional amenities and a prime location close to beaches, Tampa, and top-rated schools.
Property Features
Property Type: Rental - Single Family
Cooling: Central Air
Garage: 3 car attached
Heating: Electric
Lot Size: 0.27 Acres
Year Built: 2011
Amenities
Ceiling Fans(s)
Living Room/Dining Room Combo
PrimaryBedroom Upstairs
Solid Wood Cabinets
Stone Counters
Thermostat
Walk-In Closet(s)
Lighting
Sidewalk
Feature Descriptions
Appliances: Dishwasher, Dryer, Microwave, Range, Refrigerator, Washer
Association Amenities: Clubhouse, Pickleball Court(s), Pool, Racquetball, Recreation Facilities, Tennis Court(s)
Community Features: Dog Park, Street Lights
Directions: From I-4 to 12236 Fairlawn Dr, Riverview, FL 33579, the most direct way typically involves exiting I-4 towards the south on a route that connects to the Riverview area and then continuing on local streets to Fairlawn Dr. The address is located in Rivervie
Flood Zone Code: X
Flooring: Carpet, Luxury Vinyl, Tile
HOA Y/N: Yes
Home Warranty Y/N: No
Lease Terms: Twelve Months
Lot: Oversized Lot, Sidewalk, Paved
Lot Dimensions: 0.27
Number of Pets: 1
Parking: Driveway, Garage Door Opener
Parking Notes: Driveway, Garage Door Opener
Patio/Porch: Front Porch, Rear Porch
Pets Allowed: Yes
Pets Size: Small (16-35 Lbs.)
Pool: In Ground
Property Attached Y/N: No
Property Sub-Type: Single Family Residence
Sewer: Public Sewer
Showing Instructions: 24 Hour Notice
Swimming Pool: Yes
Utilities: Cable Available, Electricity Connected, Sewer Connected, Water Connected
Water: Public
Water Access Y/N: No
Local Schools
High School: Riverview-HB
Middle School: Barrington Middle
Elementary School: Collins-HB
Listed By / Shown By
Listed By
Agency Name: REALTY ONE GROUP MAGIC CITY
Agency Contact: 407-589-9080
Shown By
Agency Title: Realty 100
Agency Phone: 954-859-2100

12236 Fairlawn Drive | MLS# S5157225
This property located at 12236 Fairlawn Drive, Riverview, FL 33579 is currently listed for rent with an asking price of $2,950 / Monthly. Search Riverview real estate on www.realty100.com today.