
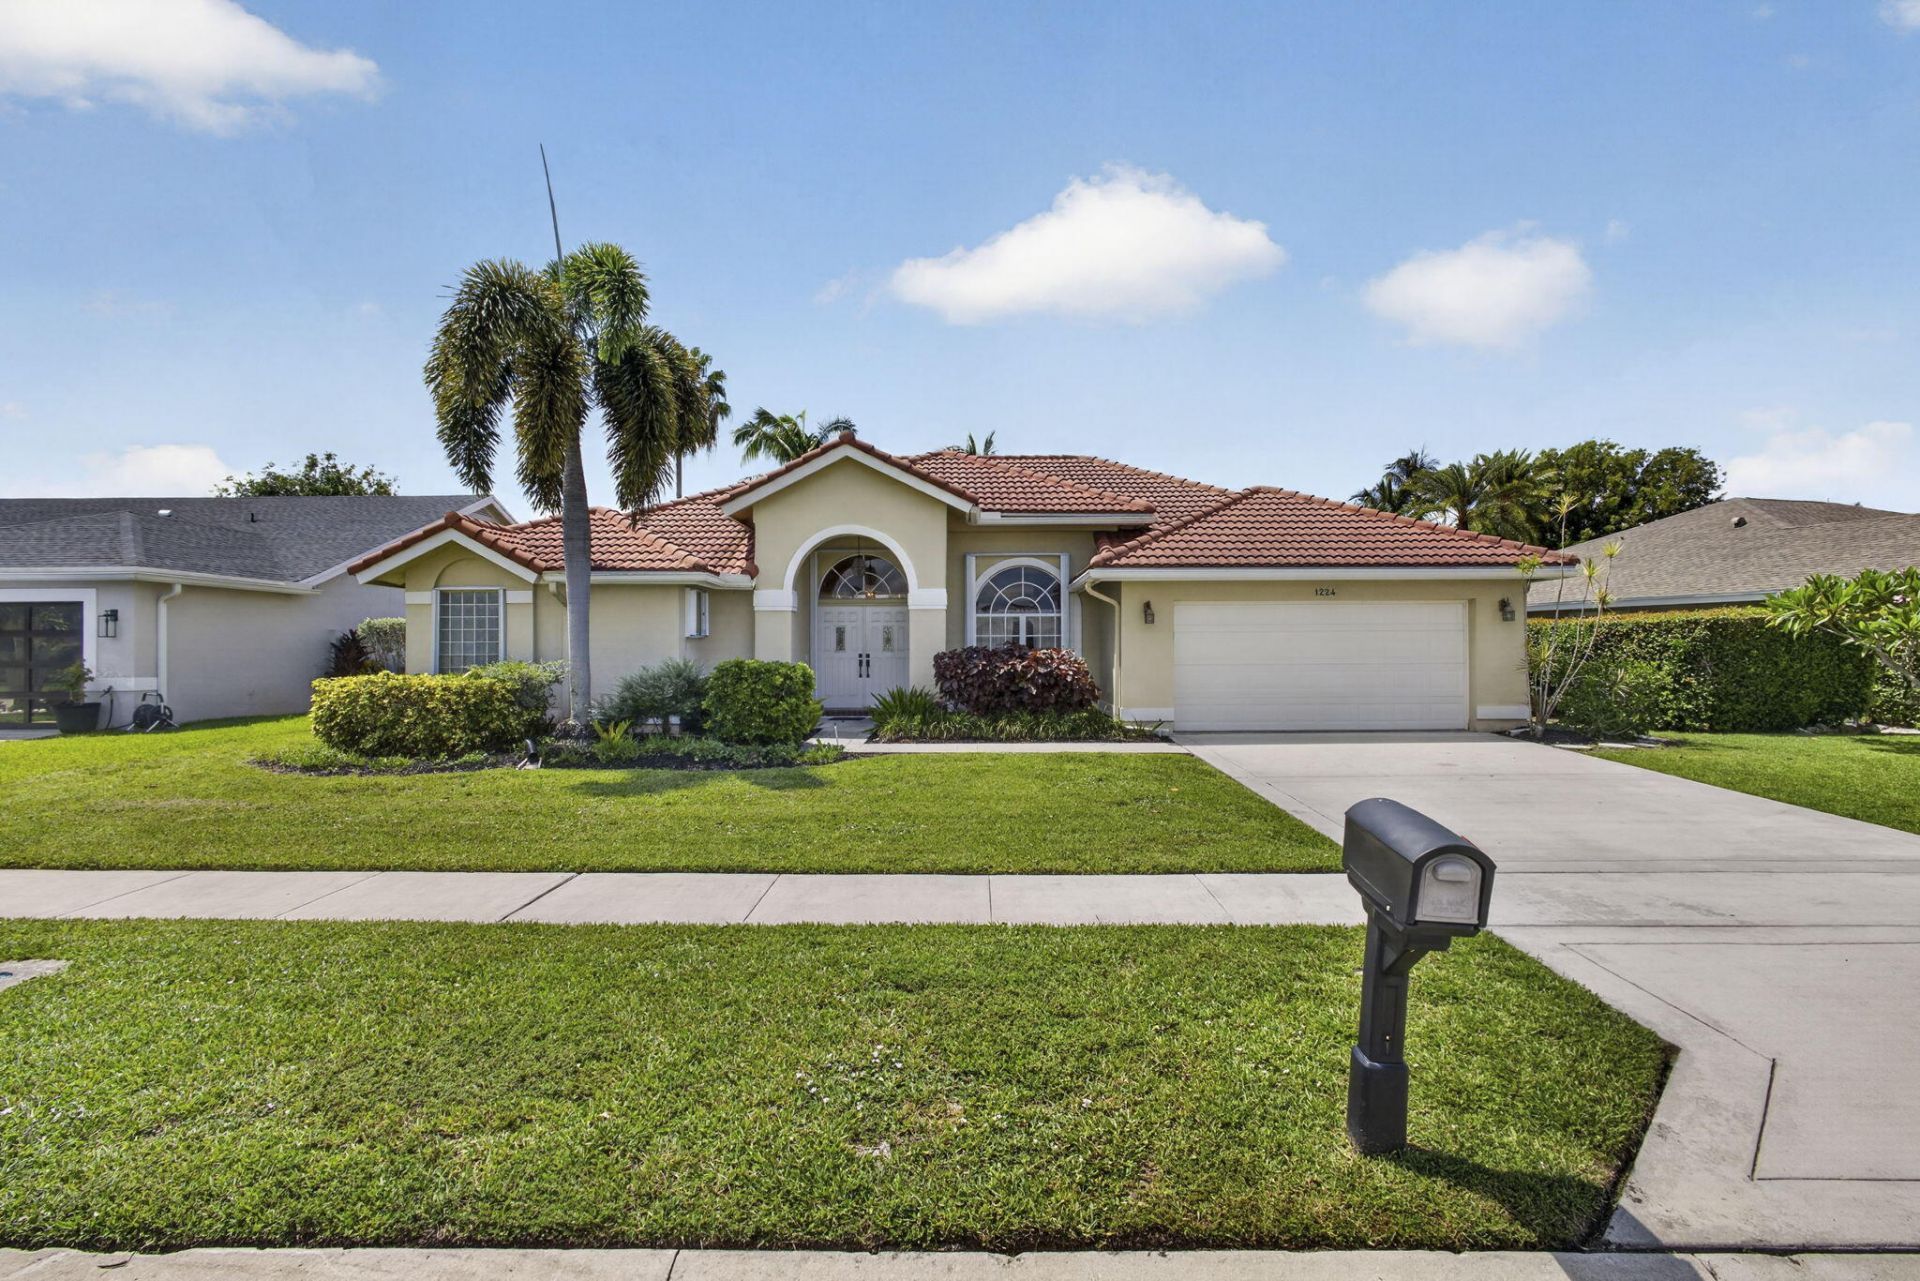
BEDS3
BATHS2 full
SQUARE FEET2,860
MLS#B26045233
STATUSActive Under Contract
PROPERTY TYPEResidential - Single Family
SUBDIVISIONEMERALD FOREST OF WELLINGTON
Property Description
Lake living welcomes you. This waterfront home features an open floor plan, high ceilings, lots of light and a huge kitchen. Nestled on Lake Wellington. Docks are permitted per Wellington guidelines. Enjoy watching the boats, birds and great view from the primary bedroom, living room, family room, kitchen, breakfast nook or from the huge, screened lanai. Accordian shutters throughout. Roof replaced 2015, A/C 2022, Water heater 2024.
Property Features
Property Type: Residential - Single Family
Cooling: Central Air, Ceiling Fan(s)
Garage: 2 car attached
Heating: Central
Home Style: Contemporary, Ranch
Lot Size: 0.19 Acres
Roof Type: Barrel, Tile
Stories: 1.0
Taxes: $4,243
Year Built: 1992
Amenities
Entrance Foyer
High Ceilings
Kitchen Island
Pantry
Vaulted Ceiling(s)
Walk-In Closet(s)
Bedroom Layout - Split
Roman Tub
Feature Descriptions
Appliances: Dryer, Dishwasher, Electric Range, Ice Maker, Microwave, Oven, Refrigerator, Washer, Range
Association: Emerald Forest Homeowners Assoc
Association Amenities: Other, Sidewalks
Association Fee Includes: Common Areas
Days on Site: 50
Exterior: Stucco, Concrete Block - With Stucco
Flooring: Carpet, Tile
Furnished: Unfurnished
HOA Fee: $60/ Monthly
Laundry: Electric Dryer Hookup, Inside, Laundry Room, Main Level, Sink, Washer Hookup, Laundry Tub
Lot: Sidewalks
Lot: Sidewalks
Other Equipment: Satellite Dish
Parcel#: 73414403170010170
Parking: Driveway, Garage Door Opener, On Street, See Remarks, Garage, Attached Garage, Attached
Parking Notes: Driveway, Garage Door Opener, On Street, See Remarks,
Patio/Porch: Patio - Covered, Patio - Screened, Patio
Pets Allowed: Yes, Pet Restrictions Possible
Restrictions: Other Restrictions, Lease Restrictions
Sewer: Public Sewer
Special View Info: Water, Lake, Pond
Sprinkler: Auto Sprinkler, Well Sprinkler
SQFT Living: 2028
Structure Type: House
Total Rooms: 8
Utilities: Cable Available, Electricity Available, Phone Connected, Sewer Available, Water Available
Utilities: Cable Available, Electricity Available, Phone Connected, Sewer Available, Water Available
Water: Public
Waterfront Features: Lake Access, Lake Front, Pond, Other
Windows: Other, Sliding
Room Sizes
Kitchen: 12 X 25 Level Main
Living Room: 13 X 16 Level Main
Primary Bedroom: 13 X 17 Level Main
Dining Room: 11 X 21 Level Main
Family Room: 12 X 21 Level Main
Bedroom 2: 11 X 14 Level Main
Bedroom 3: 11 X 11 Level Main
Other: 30 X 30 Level Main
Local Schools
High School: Wellington
Middle School: Wellington Landings
Elementary School: Wellington
Listed By / Shown By
Listed By
Agency Name: Home Sellers Market Inc.
Agency Phone: 561-296-2601
Shown By
Agency Title: Realty 100
Agency Phone: 954-859-2100

Estimate Your Payment
Estimated Payment
$ 2,052.46 per month $1,502.03 Principal & Interest $353.58 Property Tax $196.85 Homeowner's Insurance
1224 Lake Breeze Drive | MLS# B26045233
This single family home located at 1224 Lake Breeze Drive, Wellington, FL 33414 is currently listed for sale with an asking price of $674,900. This property was built in 1992 and has 3 bedrooms and 2 full baths with 2860 sq. ft. Lake Breeze Drive is located in the EMERALD FOREST OF WELLINGTON subdivision. Search EMERALD FOREST OF WELLINGTON real estate on www.realty100.com today.