
BEDS2
BATHS2 full
SQUARE FEET864
MLS#TB8551187
STATUSPending
PROPERTY TYPEResidential - Mobile Home
SUBDIVISIONPONDEROSA PARK
Property Description
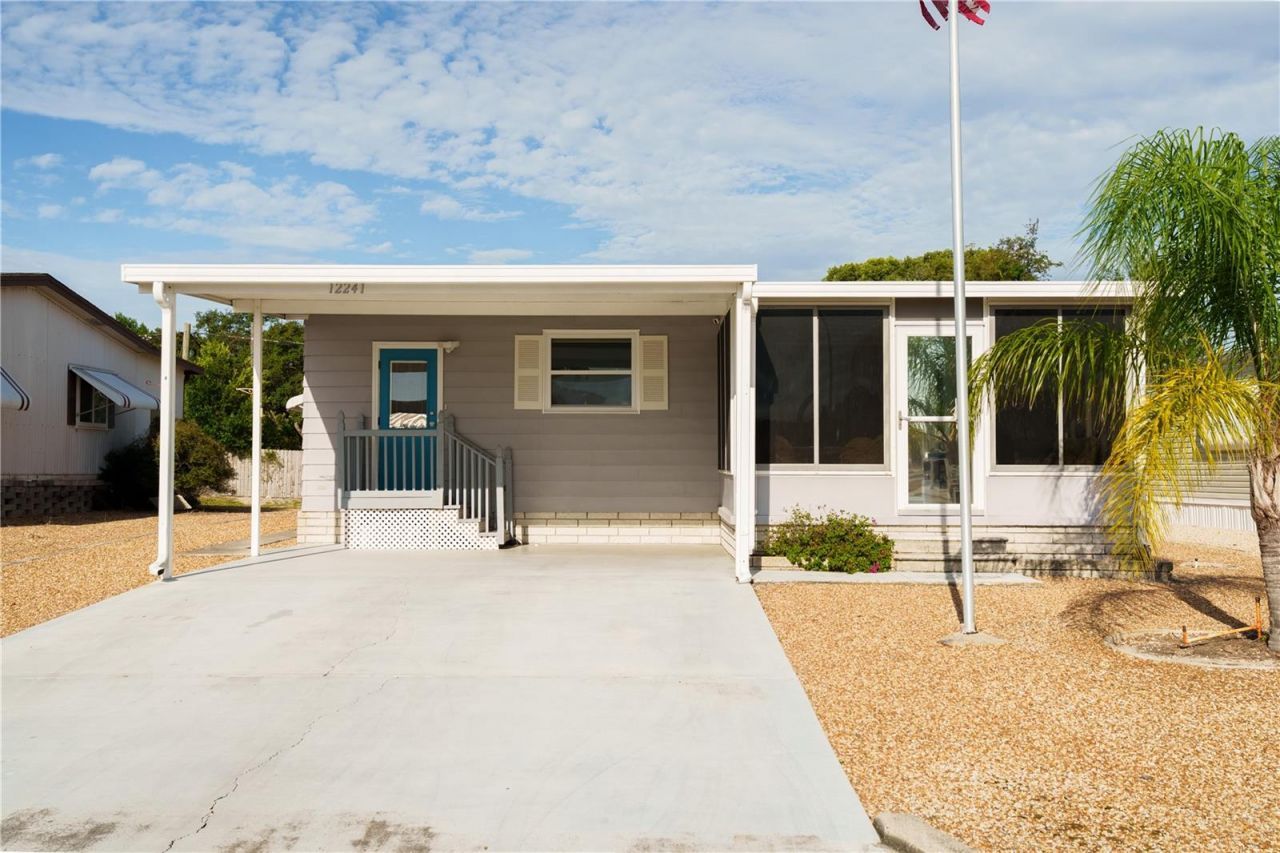
Move-in ready 2 bed/2 bath home in sought-after Ponderosa Park, a 55+ deed-restricted community where you own the land -- no lot fee, just a low $250/year HOA. The updated kitchen features navy shaker cabinets, quartz countertops, and stainless appliances, paired with LVP flooring throughout. The master bath has been fully refreshed with new flooring and toilet, and the guest bath has also been tastefully updated. A newer HVAC system (2023) keeps things comfortable year-round.Enjoy Florida living in the glass-enclosed sunroom or screened lanai, both perfect for morning coffee or evening relaxation. Ponderosa Park offers a community pool, clubhouse, and shuffleboard courts, plus a full calendar of social events -- fish fries, pancake breakfasts, and more. Pet-friendly and ideally located near shopping, dining, and medical services. Don't miss this opportunity in one of Hudson's most welcoming 55+ communities.
Property Features
Property Type: Residential - Mobile Home
Cooling: Central Air
Heating: Central, Electric
Lot Size: 0.15 Acres
Roof Type: Shingle
Stories: 1.0
Taxes: $1,758
Year Built: 1987
Amenities
Eat-in Kitchen
Primary Bedroom Main Floor
Split Bedroom
Thermostat
Walk-In Closet(s)
Awning(s)
Storage
Feature Descriptions
Additional Rooms: Florida Room, Inside Utility
Appliances: Dishwasher, Dryer, Refrigerator, Washer
Association Amenities: Clubhouse, Maintenance, Pool, Recreation Facilities, Shuffleboard Court
Community Features: Buyer Approval Required, Clubhouse, Pool, Special Community Restrictions, Street Lights
Days on Site: 2
Directions: From US-10 N, Turn right onto State Rd 52 E, Turn left onto Laredo Dr, Turn left to stay on Laredo Dr, Laredo Dr turns right and becomes Pawnee Dr, Destination will be on the left
Exterior: Vinyl Siding
Flood Zone Code: AE
Flooring: Carpet, Luxury Vinyl
Foundation: Block
HOA Fee: 250/ Annually
HOA Y/N: Yes
Home Warranty Y/N: No
Listing Terms: Cash, Conventional
Lot: FloodZone, Landscaped, Level, Paved
Lot Dimensions: 0.15
Other Structures: Shed(s), Storage
Ownership: Fee Simple
Parking: Covered, Driveway, Ground Level, Portico
Parking Notes: Covered, Driveway, Ground Level, Portico
Patio/Porch: Covered, Enclosed
Pets Allowed: Yes
Pets Restrictions: Buyer and/or buyer's agent to confirm any and all pet restrictions.
Property Attached Y/N: No
Property Sub-Type: Manufactured Home
Senior Community: Yes
Sewer: Public Sewer
Showing Instructions: Supra Lock Box, Appointment Only, Go Direct, See Remarks, ShowingTime
Special Sale Provisions: None
Utilities: Electricity Connected, Water Connected
Vegetation: Trees/Landscaped
Water: Public
Water Access Y/N: No
Windows: Blinds
Zoning: RMH
Local Schools
High School: Fivay High-PO
Middle School: Hudson Academy ( 4-8)
Elementary School: Gulf Highland Elementary
Listed By / Shown By
Listed By
Agency Name: BHHS FLORIDA PROPERTIES GROUP
Agency Contact: 727-799-2227
Shown By
Agency Title: Realty 100
Agency Phone: 954-859-2100

Estimate Your Payment
Estimated Payment
$ 446.05 per month $264.84 Principal & Interest $146.50 Property Tax $34.71 Homeowner's Insurance
12241 Pawnee Drive | MLS# TB8551187
This single family home located at 12241 Pawnee Drive, Hudson, FL 34667 is currently listed for sale with an asking price of $119,000. This property was built in 1987 and has 2 bedrooms and 2 full baths with 864 sq. ft. Pawnee Drive is located in the PONDEROSA PARK subdivision. Search PONDEROSA PARK real estate on www.realty100.com today.