
BEDS3
BATHS2 full 1 partial
SQUARE FEET1,440
MLS#W7890429
STATUSActive
PROPERTY TYPEResidential - Townhouse
SUBDIVISIONBEAR CRK TWNHMS
Property Description
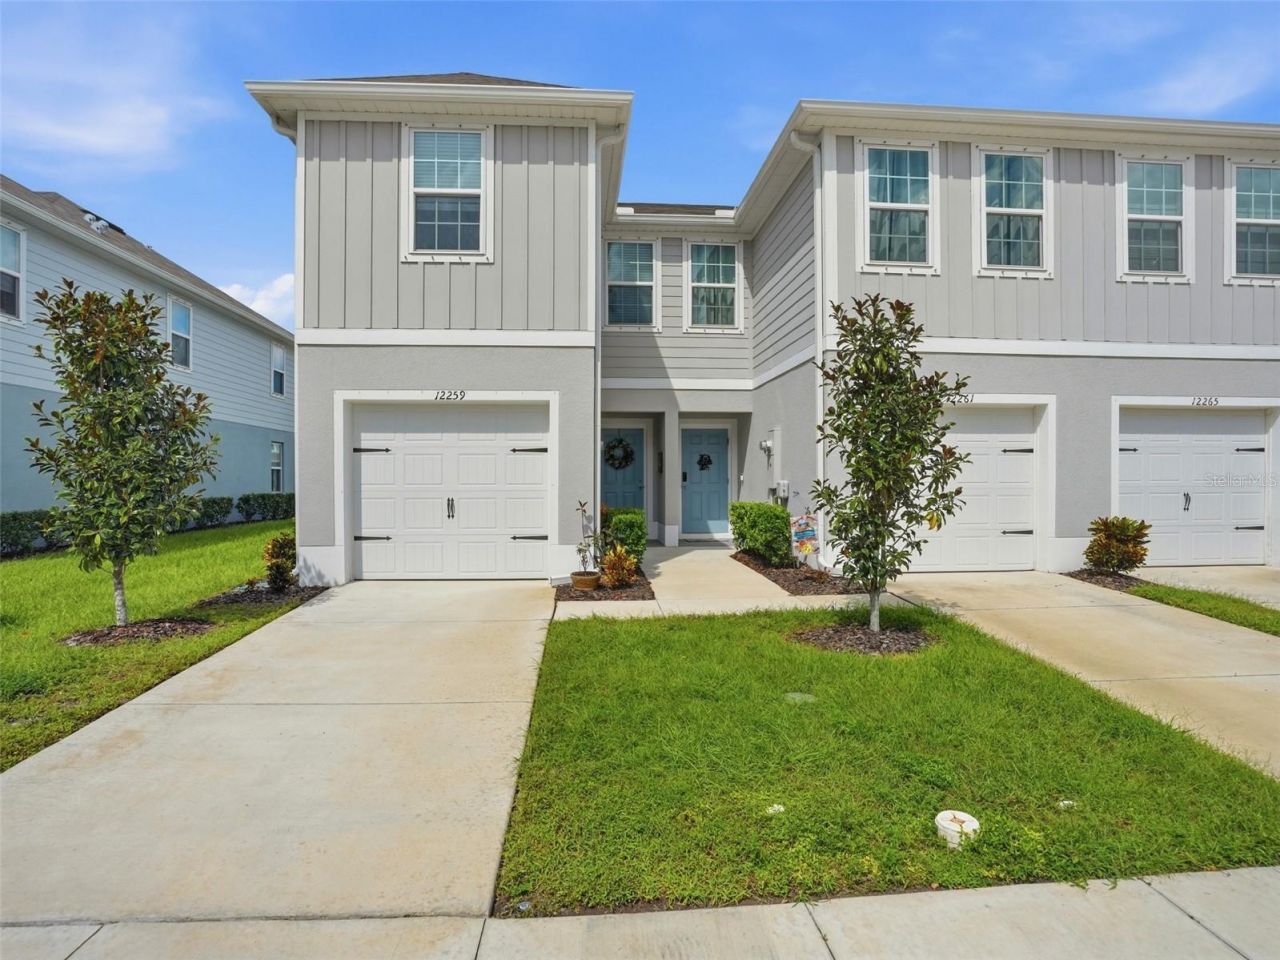
12259 Grizzly Ln, New Port Richey, FL 34654WELCOME HOME! Discover the perfect blend of modern comfort, style, and convenience in this beautiful DESIRABLE END-UNIT TOWNHOME built in 2024! Offering 3 spacious bedrooms, 2.5 bathrooms, and 1,440 square feet of living space, this home is designed for comfortable everyday living. ONE OF THE STANDOUT FEATURES OF THIS END UNIT IS THE ABUNDANCE OF WINDOWS, ALLOWING NATURAL LIGHT TO POUR IN AND CREATING A LIGHT, BRIGHT, AND AIRY ATMOSPHERE THROUGHOUT! Featuring solid block construction on the first floor and frame construction on the second floor, this newer townhome combines modern design with practical functionality. The inviting floor plan provides a wonderful setting for both relaxing and entertaining. Enjoy an eat-in kitchen that's perfect for casual meals and morning coffee. The thoughtfully designed layout offers plenty of room for family and guests, while the newer construction provides the appeal of a modern home. Additional features include hurricane shutters for added peace of mind. Conveniently located in New Port Richey, with easy access to shopping, dining, schools, and everyday amenities. Whether you're a first-time homebuyer, looking to downsize, or searching for a low-maintenance Florida lifestyle, this townhome is a fantastic opportunity. MOVE-IN READY AND WAITING FOR YOU! Schedule your private showing today!
Property Features
Property Type: Residential - Townhouse
Cooling: Central Air
Garage: 1 car attached
Heating: Central, Electric
Lot Size: 0.06 Acres
Roof Type: Shingle
Stories: 2.0
Taxes: $2,930
Year Built: 2024
Amenities
Ceiling Fans(s)
Eat-in Kitchen
PrimaryBedroom Upstairs
Split Bedroom
Walk-In Closet(s)
Lighting
Feature Descriptions
Appliances: Dishwasher, Dryer, Range, Refrigerator, Washer
Community Features: Deed Restrictions
Directions: Take Moon Lake Rd and head toward Bethwood Ave, Turn left onto Grizzly Ln, Destination will be on the right.
Exterior: Block, Stucco, Frame
Flood Zone Code: X
Flooring: Carpet, Tile
Foundation: Slab
HOA Fee: 185.9/ Monthly
HOA Y/N: Yes
Home Warranty Y/N: No
Listing Terms: Cash, Conventional, FHA, VA Loan
Lot Dimensions: 0.06
Number of Pets: 2
Ownership: Fee Simple
Pets Allowed: Cats OK, Dogs OK
Pets Restrictions: Verify with HOA
Property Attached Y/N: No
Property Sub-Type: Townhouse
Sewer: Public Sewer
Showing Instructions: Appointment Only, ShowingTime
Special Sale Provisions: None
Utilities: Cable Available, Electricity Available
Water: Public
Water Access Y/N: No
Zoning: MF1
Room Sizes
Kitchen: 11x13
Living Room: 14x11
Primary Bedroom: 15x13
Local Schools
High School: River Ridge High-PO
Middle School: River Ridge Middle-PO
Elementary School: Moon Lake-PO
Listed By / Shown By
Listed By
Agency Name: HORIZON PALM REALTY GROUP
Agency Contact: 352-398-0666
Shown By
Agency Title: Realty 100
Agency Phone: 954-859-2100

Estimate Your Payment
Estimated Payment
$ 898.65 per month $578.65 Principal & Interest $244.17 Property Tax $75.83 Homeowner's Insurance
12259 Grizzly Lane | MLS# W7890429
This townhouse located at 12259 Grizzly Lane, New Port Richey, FL 34654 is currently listed for sale with an asking price of $260,000. This property was built in 2024 and has 3 bedrooms and 2 full and 1 partial baths with 1440 sq. ft. Grizzly Lane is located in the BEAR CRK TWNHMS subdivision. Search BEAR CRK TWNHMS real estate on www.realty100.com today.