
BEDS4
BATHS2 full 1 partial
SQUARE FEET2,260
MLS#A4702276
STATUSActive
PROPERTY TYPEResidential - Single Family
SUBDIVISIONBELLA LAGO
Property Description
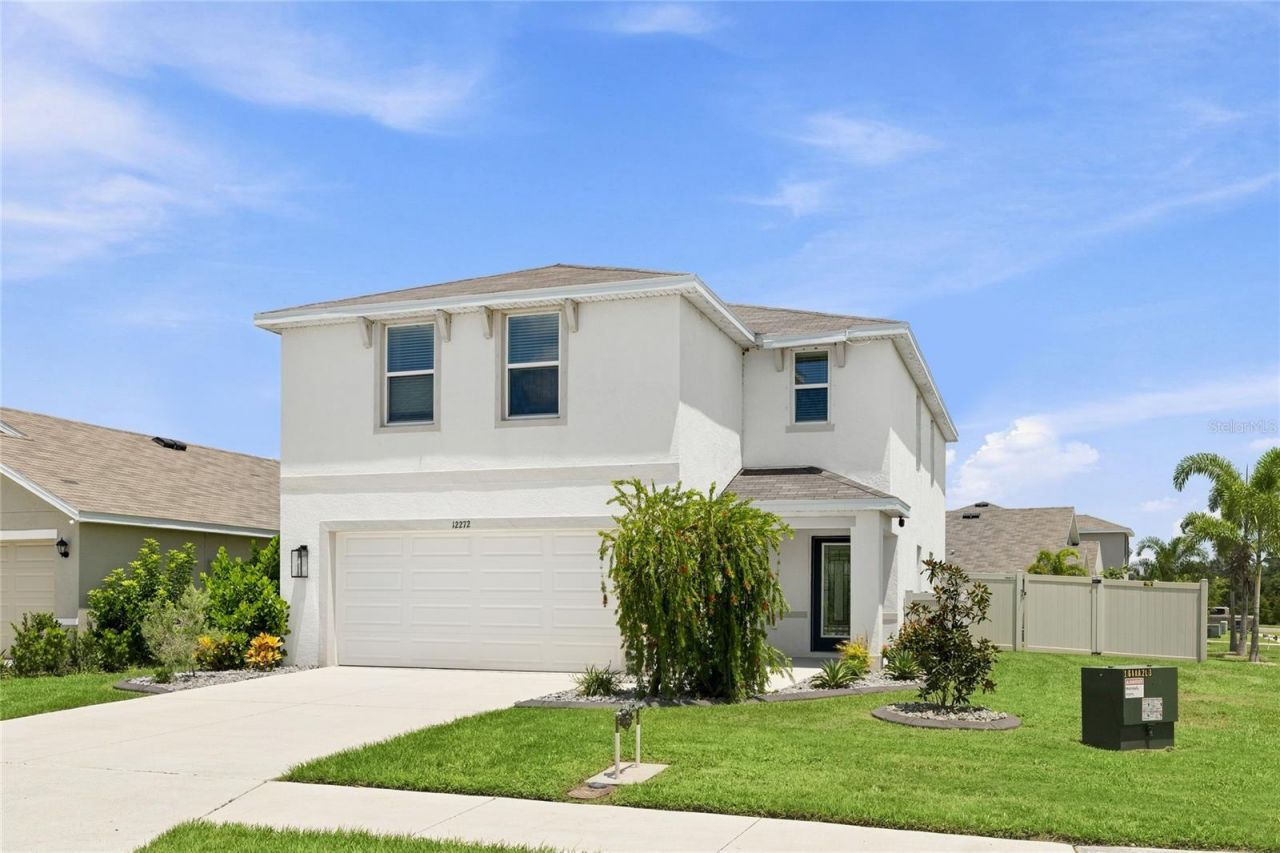
Virtually staged. Why settle for builder basic when this beautifully enhanced home offers thoughtful upgrades, inviting character, a private pool, and a long list of added features-all ready to enjoy from day one?Set on a desirable corner lot, this home pairs the ease of newer construction with custom details that give it a distinctive, finished feel. Inside, the open floor plan creates an effortless flow between the main living spaces, equally suited for everyday living and entertaining. Brand-new carpet and luxury vinyl plank flooring provide a fresh foundation, while beautiful custom paneling in the living room, dining room, and front entry adds warmth, dimension, and architectural interest throughout.The kitchen is designed to be both stylish and functional, featuring granite countertops and an open connection to the surrounding living and dining areas. Storage has also been thoughtfully upgraded, with custom shelving in every closet to maximize organization and make the most of every space.Beyond the finishes, the home includes an impressive collection of practical upgrades designed for modern Florida living. A whole-home water softener system, level 2 electric vehicle garage plug, generator transfer plug, and doorbell camera add convenience, preparedness, and everyday functionality.Outside, your own private Florida retreat awaits. Spend sunny afternoons beside the private pool, entertain friends and family, or relax around the backyard fire area on cooler evenings. The entire yard is enclosed by a privacy fence, creating a secluded and versatile outdoor space for pets, play, entertaining, and relaxation. An outdoor storage shed provides additional space for pool supplies, lawn equipment, bikes, and more.The lifestyle extends well beyond your backyard. With a low HOA, residents enjoy an impressive collection of community amenities, including a resort-style pool, fitness center, clubhouse, beautifully maintained fenced playground, and community dog park.Everyday conveniences are also remarkably close. Hop on your bike or golf cart for easy access to Publix, MarketWalk Plaza, and the future North River Ranch Village, while nearby schools add to the convenience of this thoughtfully planned community. This area offers a true live, work, shop, learn, and play lifestyle, bringing recreation, amenities, and everyday necessities close to home.Simply move in and start enjoying the Florida lifestyle from day one. Book your showing today, as this one won't last long as the sellers are offering $10k towards buyer's closing costs with bonafide strong offers!
Property Features
Property Type: Residential - Single Family
Cooling: Central Air
Fenced: Yes
Garage: 2 car attached
Heating: Central, Electric, Heat Pump
Lot Size: 0.17 Acres
Roof Type: Shingle
Stories: 2.0
Taxes: $3,780
Year Built: 2022
Amenities
Built-in Features
Ceiling Fans(s)
Crown Molding
Eat-in Kitchen
Living Room/Dining Room Combo
Open Floorplan
PrimaryBedroom Upstairs
Thermostat
Walk-In Closet(s)
Window Treatments
Fire Pit
Hurricane Shutters
Lighting
Private Yard
Sidewalk
Sliding Doors
Storage
Feature Descriptions
Additional Rooms: Den/Library/Office, Inside Utility, Loft
Appliances: Dishwasher, Disposal, Dryer, Microwave, Range, Refrigerator, Washer, Water Softener
Builder: DR Horton
Community Features: Clubhouse, Community Mailbox, Dog Park, Fitness Center, Golf Carts OK, Irrigation-Reclaimed Water, Park, Pool, Sidewalks
Days on Site: 2
Directions: from I75. exit at 229. head east on moccasin wallow. turn left on ft Hamer. Turn right onto Bella Lago Blvd. Turn right onto High Rock Wy. home will be on your left at the end of the street.
Exterior: Block, Stucco
Fencing: Vinyl
Fireplace: Decorative, Electric, Non Wood Burning
Fireplace Y/N: Yes
Flood Zone Code: x
Flooring: Carpet, Ceramic Tile
Foundation: Slab
Garage Dimensions: 20x19
HOA Fee: 135/ Monthly
HOA Y/N: Yes
Home Warranty Y/N: No
Listing Terms: Cash, Conventional, FHA, VA Loan
Lot: Corner Lot, Landscaped, Private
Lot Dimensions: 0.17
Model: Elston
Other Equipment: Fire Pit, Irrigation Equipment, Private Yard
Other Structures: Shed(s)
Ownership: Fee Simple
Parking: Electric Vehicle Charging Station(s)
Parking Notes: Electric Vehicle Charging Station(s)
Patio/Porch: Front Porch
Pets Allowed: Yes
Pets Restrictions: Per HOA
Pool: Child Safety Fence, Gunite, In Ground, Lighting, Salt Water
Property Attached Y/N: No
Property Sub-Type: Single Family Residence
Security: Smoke Detector(s)
Sewer: Public Sewer
Showing Instructions: Supra Lock Box, Lock Box Electronic, ShowingTime
Special Sale Provisions: None
Swimming Pool: Yes
Utilities: Electricity Connected, Public, Sewer Connected, Water Connected
Vegetation: Trees/Landscaped
Water: Public
Water Access Y/N: No
Windows: Blinds, Drapes
Zoning: PD-MU
Room Sizes
Great Room: 28x15
Loft: 9x12
Kitchen: 15x10
Primary Bedroom: 13x14
Bedroom 2: 10x13
Bedroom 3: 10x13
Bedroom 4: 12x11
Local Schools
Middle School: Buffalo Creek Middle
Elementary School: Barbara A. Harvey Elementary
Listed By / Shown By
Listed By
Agency Name: WAGNER REALTY
Agency Contact: 941-727-2800
Shown By
Agency Title: Realty 100
Agency Phone: 954-859-2100

Estimate Your Payment
Estimated Payment
$ 1,571.10 per month $1,110.56 Principal & Interest $315.00 Property Tax $145.54 Homeowner's Insurance
12272 High Rock Way | MLS# A4702276
This single family home located at 12272 High Rock Way, Parrish, FL 34219 is currently listed for sale with an asking price of $499,000. This property was built in 2022 and has 4 bedrooms and 2 full and 1 partial baths with 2260 sq. ft. High Rock Way is located in the BELLA LAGO subdivision. Search BELLA LAGO real estate on www.realty100.com today.