
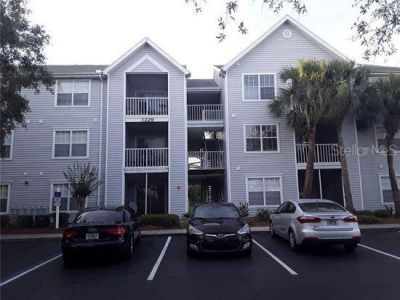
BEDS1
BATHS1 full
SQUARE FEET733
MLS#O6422111
STATUSActive
PROPERTY TYPEResidential - Condominium
SUBDIVISIONGABLES AT LAKESIDE CONDO
Property Description
Discover a fantastic lake-view opportunity at The Gables at Lakeside in the heart of Kissimmee! Located on the second floor, this condominium offers beautiful water views, a feature not available with every unit in the community. The HVAC system was replaced in 2025, providing a valuable recent update. Currently vacant and ready for a quick closing, the property was previously leased for $1,575 per month, offering flexibility for an owner-occupant or investor. Community amenities include a swimming pool and tennis courts. Enjoy comfortable condominium living with a scenic lake view and convenient access to all that Kissimmee has to offer.
Property Features
Property Type: Residential - Condominium
Cooling: Central Air
Heating: Central
Lot Size: 0.23 Acres
Roof Type: Shingle
Stories: 3.0
Taxes: $2,155
Year Built: 1993
Amenities
Thermostat
Sidewalk
Feature Descriptions
Appliances: Dishwasher, Microwave, Range, Refrigerator
Community Features: Pool, Tennis Court(s)
Directions: From US-192 (Irlo Bronson Memorial Hwy), head north on S John Young Pkwy. Continue on S John YoungPkwy and turn right onto Bermuda Lakes Ln. The Gables at Lakeside community entrance will be onyour right. Building 4 is located toward the rear of the commu
Exterior: Vinyl Siding
Flood Zone Code: X
Flooring: Laminate
Foundation: Slab
HOA Fee: 315/ Monthly
HOA Y/N: Yes
Home Warranty Y/N: No
Listing Terms: Cash, Conventional
Lot Dimensions: 0.23
Ownership: Condominium
Pets Allowed: Breed Restrictions, Yes
Pets Restrictions: Buyer and buyerâ??s agent are responsible for verifying all pet restrictions, including breed, size, weight, quantity, and approval requirements, directly with the association.
Pets Weight (Max): 100
Property Attached Y/N: No
Property Sub-Type: Condominium
Sewer: Public Sewer
Showing Instructions: Sentri Lock Box
Special Sale Provisions: None
Utilities: Electricity Connected, Water Connected
Water: Public
Water Access Y/N: No
Zoning: RES
Room Sizes
Primary Bedroom: 12x14
Bathroom 1: 20x6
Living Room: 14x16
Kitchen: 7x10
Listed By / Shown By
Listed By
Agency Name: CHARLES RUTENBERG REALTY ORLANDO
Agency Contact: 407-622-2122
Shown By
Agency Title: Realty 100
Agency Phone: 954-859-2100

Estimate Your Payment
Estimated Payment
$ 544.33 per month $322.48 Principal & Interest $179.58 Property Tax $42.26 Homeowner's Insurance
1229 Bermuda Lakes Lane , Unit 206 | MLS# O6422111
This condo located at 1229 Bermuda Lakes Lane , Unit 206, Kissimmee, FL 34741 is currently listed for sale with an asking price of $144,900. This property was built in 1993 and has 1 bedrooms and 1 full baths with 733 sq. ft. Bermuda Lakes Lane , Unit 206 is located in the GABLES AT LAKESIDE CONDO subdivision. Search GABLES AT LAKESIDE CONDO real estate on www.realty100.com today.