
BEDS3
BATHS2 full 1 partial
SQUARE FEET2,983
MLS#B26094659
STATUSActive
PROPERTY TYPEResidential - Condominium
SUBDIVISIONOLD PORT COVE TOWER WEST CONDO
Property Description
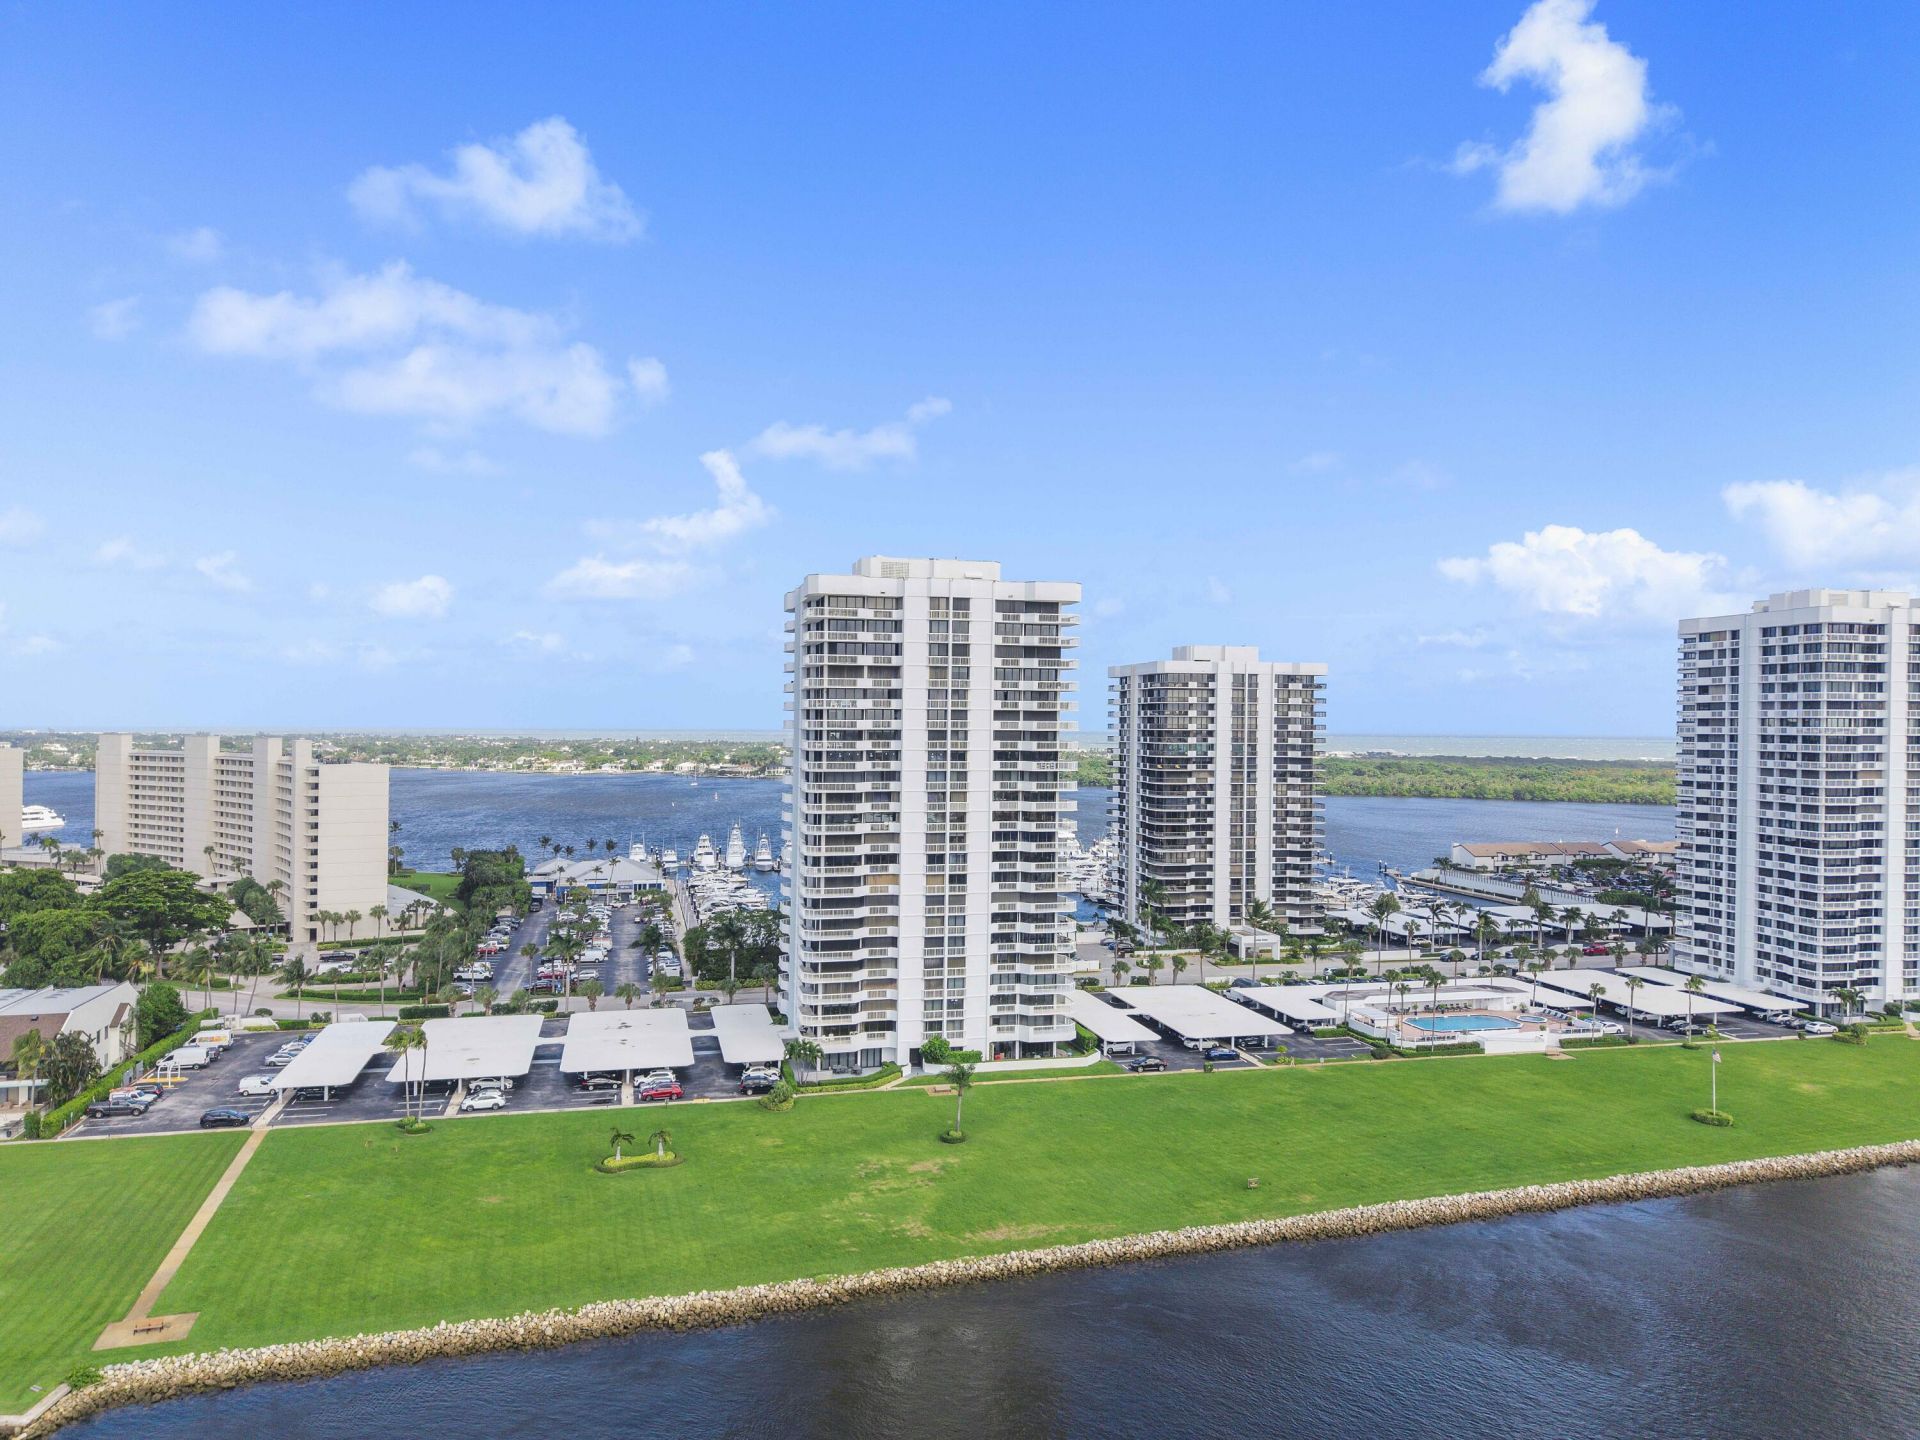
An expansive waterfront setting, a private wraparound balcony, and sweeping views of the South Florida coastline define this 3-bedroom, 3-bathroom residence at Cove Tower West in Old Port Cove. Enjoy a remarkable perspective of the marina, Intracoastal Waterway, Lake Worth, and the Atlantic Ocean, with passing boats and ever-changing coastal scenery as your backdrop. The spacious floor plan offers generous living areas and the opportunity to create a home that reflects your own style. Residents enjoy a heated pool, hot tub, saunas, BBQ area, community room, covered parking, and additional storage. Ideally located in North Palm Beach, close to waterfront dining, shopping, golf, and beaches.
Property Features
Property Type: Residential - Condominium
Cooling: Central Air, Electric, Central Individual
Heating: Electric, Central Individual
Home Style: Colonial
Roof Type: Tar/Gravel
Stories: 1.0
Taxes: $13,089
Year Built: 1980
Amenities
Bar
Entrance Foyer
Wet Bar
Walk-In Closet(s)
Balcony
Feature Descriptions
Accessibility: Accessible Central Living Area
Appliances: Electric Water Heater, Dryer, Disposal, Dishwasher, Electric Range, Ice Maker, Microwave, Refrigerator, Water Heater, Washer, Range
Association: Old Port Cove Towers Condominium Association, Inc
Association Amenities: Boating, Clubhouse, Elevator(s), Game Room, Jogging Path, Management, Parking, Pool, Spa/Hot Tub, Manager On Site, Trash Chute, Community Room, Lobby, Sidewalks
Association Fee Includes: Cable TV, Insurance, Maintenance Grounds, Common Areas
Balcony: Balcony - Covered
Carport Spaces: 1
Days on Site: 2
Exterior: CBS
Flooring: Ceramic Tile, Tile, Wood
Furnished: Unfurnished
HOA Fee: $1949.58/ Monthly
Hot Tub: Yes
Laundry: Electric Dryer Hookup, Inside, Laundry Room, Sink, In Unit, Washer Hookup
Lot: Sidewalks
Lot: Sidewalks
Parcel#: 68434209340001143
Parking: Assigned, Detached Carport, Open, Carport
Parking Notes: Assigned, Detached Carport, Open, Carport
Pets Allowed: No
Restrictions: Buyer Approval Required, Limited # Vehicles
Security: yes
Security: Fire Alarm, Fire Sprinkler System, Gated with Guard, Smoke Detector(s), Security Lights, Security System,
Sewer: Public Sewer
Special View Info: City, Pool, Water, Intracoastal, Marina, Ocean
SQFT Living: 2519
Structure Type: Multi Family
Total Rooms: 6
Utilities: Cable Available, Electricity Available, Sewer Available, Water Available
Utilities: Cable Available, Electricity Available, Sewer Available, Water Available
Water: Public
Waterfront Features: No Fixed Bridge, Ocean Access
Windows: Sliding
Room Sizes
Bedroom 2: 13 X 14
Bedroom 3: 13 X 14
Dining Room: 12 X 16
Kitchen: 12 X 10
Living Room: 25 X 15
Primary Bedroom: 14 X 18
Local Schools
High School: Palm Beach Gardens
Middle School: Howell L. Watkins
Elementary School: The Conservatory School at North Palm Be
Listed By / Shown By
Listed By
Agency Name: Florida Realty Associates LLC
Agency Phone: 561-814-8088
Shown By
Agency Title: Realty 100
Agency Phone: 954-859-2100

Estimate Your Payment
Estimated Payment
$ 3,102.02 per month $1,778.23 Principal & Interest $1,090.75 Property Tax $233.04 Homeowner's Insurance
123 Lakeshore Drive, Unit 1143 | MLS# B26094659
This condo located at 123 Lakeshore Drive, Unit 1143, North Palm Beach, FL 33408 is currently listed for sale with an asking price of $799,000. This property was built in 1980 and has 3 bedrooms and 2 full and 1 partial baths with 2983 sq. ft. Lakeshore Drive, Unit 1143 is located in the OLD PORT COVE TOWER WEST CONDO subdivision. Search OLD PORT COVE TOWER WEST CONDO real estate on www.realty100.com today.