
BEDS3
BATHS2 full 1 partial
SQUARE FEET3,239
MLS#B26041752
STATUSActive
PROPERTY TYPEResidential - Single Family
SUBDIVISIONLAKERIDGE FALLS
Property Description
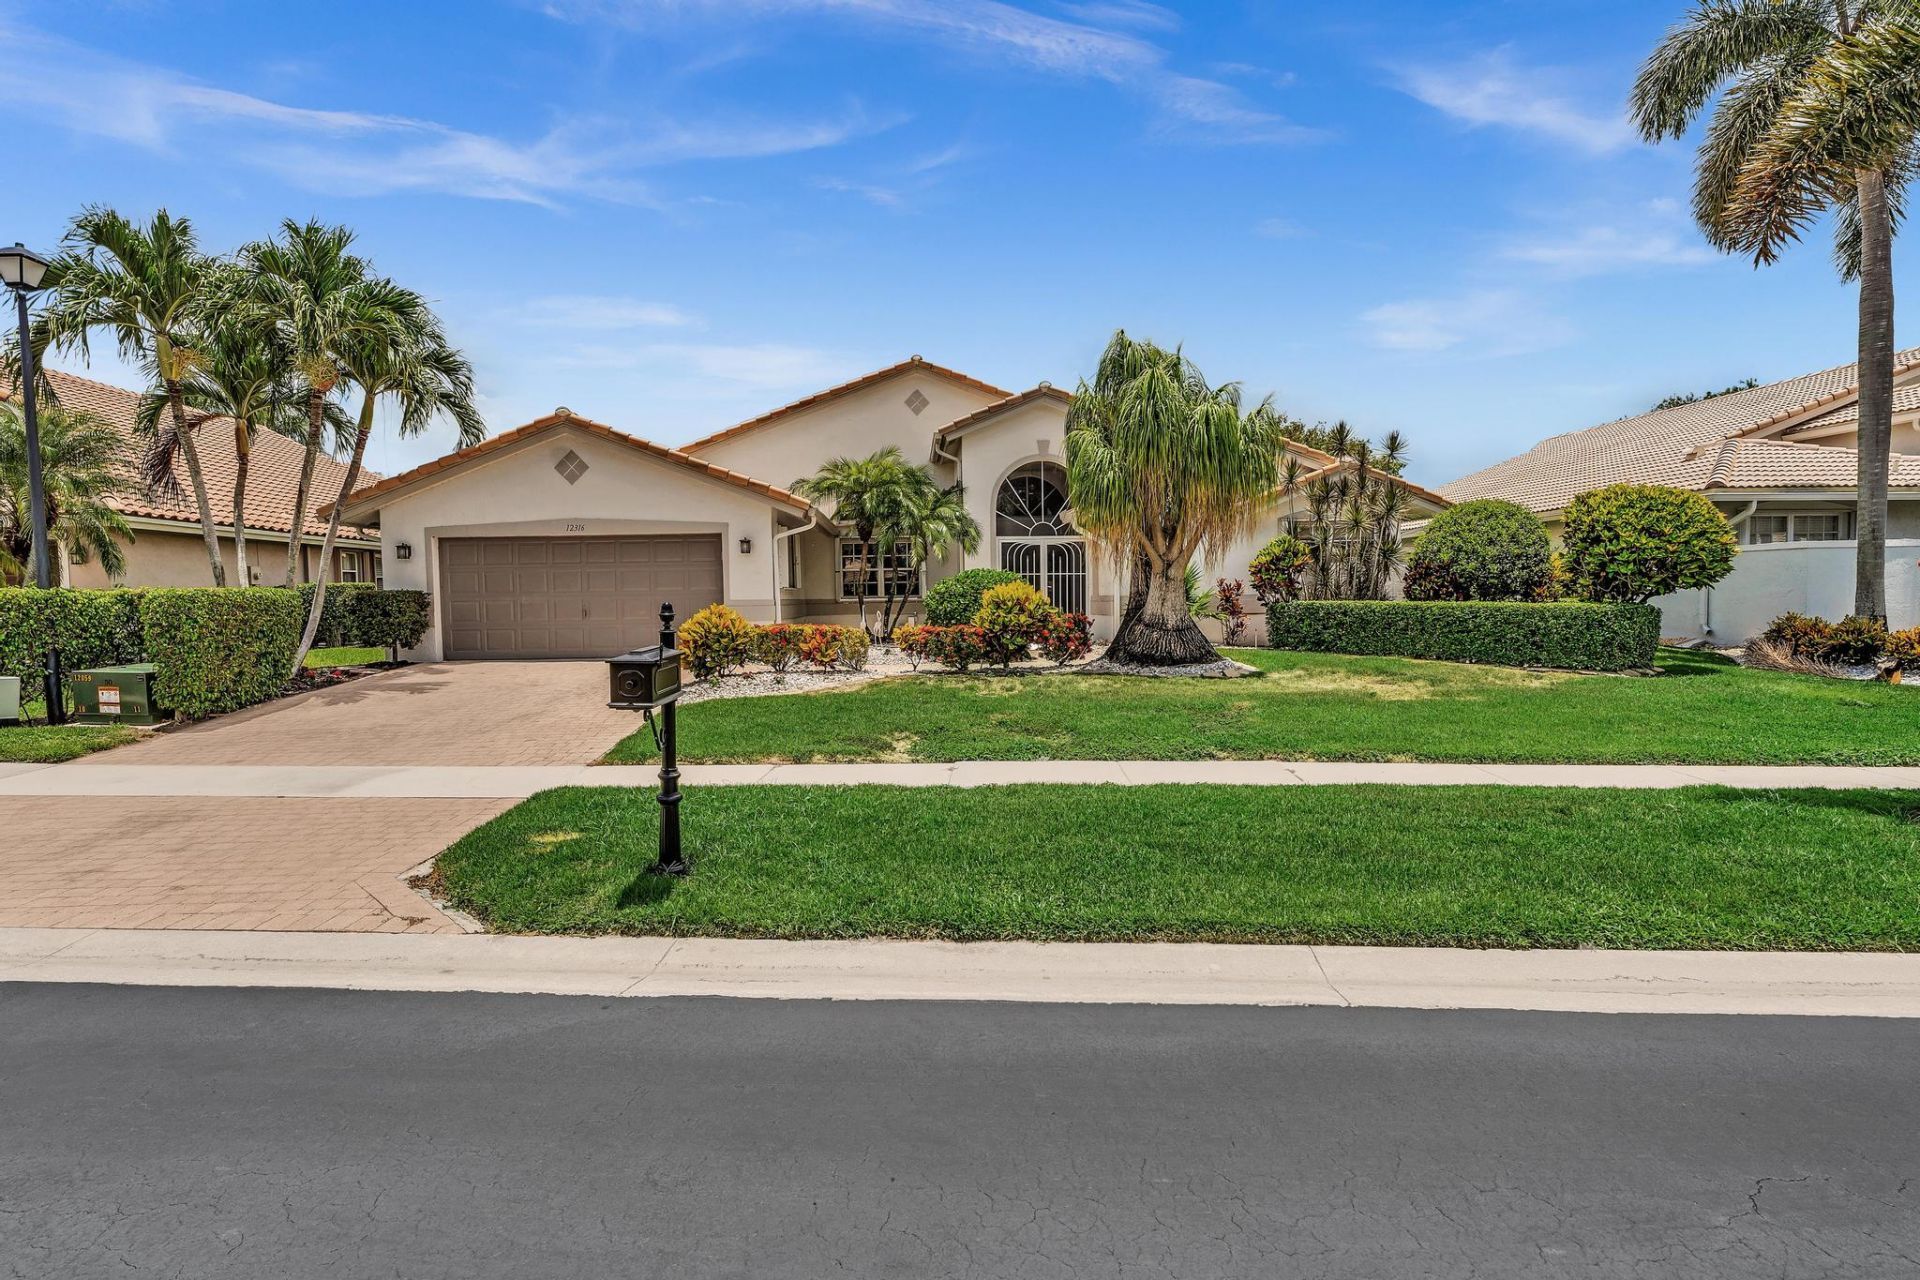
Gorgeous 3BR/2.5BA Mediterranean with panoramic full lake views. Superb lakefront lot directly across from clubhouse. Exterior recently painted in ivory cream with taupe trim. Interior has a coastal contemporary beach style theme professionally painted in ocean colors. Open floorplan with vaulted ceilings. Neutral 18 marble tile at diagonal in all living areas. The expanded 26'x14' glass enclosed air-conditioned lanai adds tremendous living square footage. Kitchen has breakfast bar with granite counters & pantry storage aligning wall. Ideal Guest Bedroom with en-suite private bath. Den has built-in desk & shelving. Powder room tastefully appointed. Laundry Room has utility sink, overhead cabinetry and large wall closet for storage. Carrier a/c in 2019 & Rheem 50G w/h in 2020. Come See!
Property Features
Property Type: Residential - Single Family
Cooling: Central Air, Electric
Garage: 2 car attached
Heating: Central, Electric
Home Style: Mediterranean
Lot Size: 0.18 Acres
Roof Type: Barrel, Tile
Stories: 1.0
Taxes: $8,239
Year Built: 1999
Amenities
High Ceilings
Kitchen Island
Pantry
Vaulted Ceiling(s)
Walk-In Closet(s)
Bedroom Layout - Split
Roman Tub
Feature Descriptions
Appliances: Electric Water Heater, Dryer, Disposal, Dishwasher, Electric Range, Microwave, Refrigerator, Water Heater, Washer
Association: Lakeridge Falls HOA
Association Amenities: Billiard Room, Clubhouse, Fitness Center, Game Room, Jogging Path, Management, Pool, Spa/Hot Tub, Tennis Court(s), Manager On Site, Community Room, Heated Pool, Library, Maintained Community, Pickleball Court(s), Sidewalks, Street Lights, Gated
Association Fee Includes: Cable TV, Maintenance Grounds, Security, Common Areas, Recreation Facility
Days on Site: 35
Exterior: CBS
Flooring: Ceramic Tile, Laminate
Furnished: Unfurnished
HOA Fee: $630/ Monthly
Hot Tub: Yes
Laundry: Laundry Closet, Inside, Laundry Room
Lot: Sidewalks
Lot: Sidewalks
Parcel#: 00424604020000870
Parking: Driveway, Garage Door Opener, Paver Block, Decorative, Garage, Attached Garage
Parking Notes: Driveway, Garage Door Opener, Paver Block, Decorative
Pets Allowed: Yes, Cats OK, Dogs OK, Number Limit
Restrictions: Buyer Approval Required, Parking - No Boat, Parking - No Commercial Vehicles, Parking - No RV
Security: Gated with Guard
Sewer: Public Sewer
Special View Info: Garden, Water, Lake
Sprinkler: Auto Sprinkler, Well Sprinkler, Zoned Sprinkler
SQFT Living: 2370
Structure Type: House
Total Rooms: 9
Utilities: Cable Available, Sewer Available, Underground Utilities, Water Available
Utilities: Cable Available, Sewer Available, Underground Utilities, Water Available
Water: Public
Waterfront Features: Lake Front
Windows: Blinds, Plantation Shutters
Room Sizes
Living Room: 20 X 16 Level Main
Kitchen: 11 X 15 Level Main
Dining Room: 11 X 13 Level Main
Family Room: 15 X 22 Level Main
Florida Room: 14 X 26 Level Main
Primary Bedroom: 15 X 19 Level Main
Bedroom 2: 11 X 12 Level Main
Bedroom 3: 11 X 14 Level Main
Utility Room: 6 X 6 Level Main
Local Schools
High School: Spanish River
Middle School: Carver Community
Elementary School: Hagen Road
Listed By / Shown By
Listed By
Agency Name: RE/MAX Services
Agency Phone: 561-912-3500
Shown By
Agency Title: Realty 100
Agency Phone: 954-859-2100

Estimate Your Payment
Estimated Payment
$ 2,133.99 per month $1,279.70 Principal & Interest $686.58 Property Tax $167.71 Homeowner's Insurance
12316 Lakeridge Falls Drive | MLS# B26041752
This single family home located at 12316 Lakeridge Falls Drive, Boynton Beach, FL 33437 is currently listed for sale with an asking price of $575,000. This property was built in 1999 and has 3 bedrooms and 2 full and 1 partial baths with 3239 sq. ft. Lakeridge Falls Drive is located in the LAKERIDGE FALLS subdivision. Search LAKERIDGE FALLS real estate on www.realty100.com today.