
BEDS3
BATHS2 full 1 partial
SQUARE FEET1,576
MLS#O6426183
STATUSActive
PROPERTY TYPEResidential -
SUBDIVISIONMT VERNON HEIGHTS
Property Description
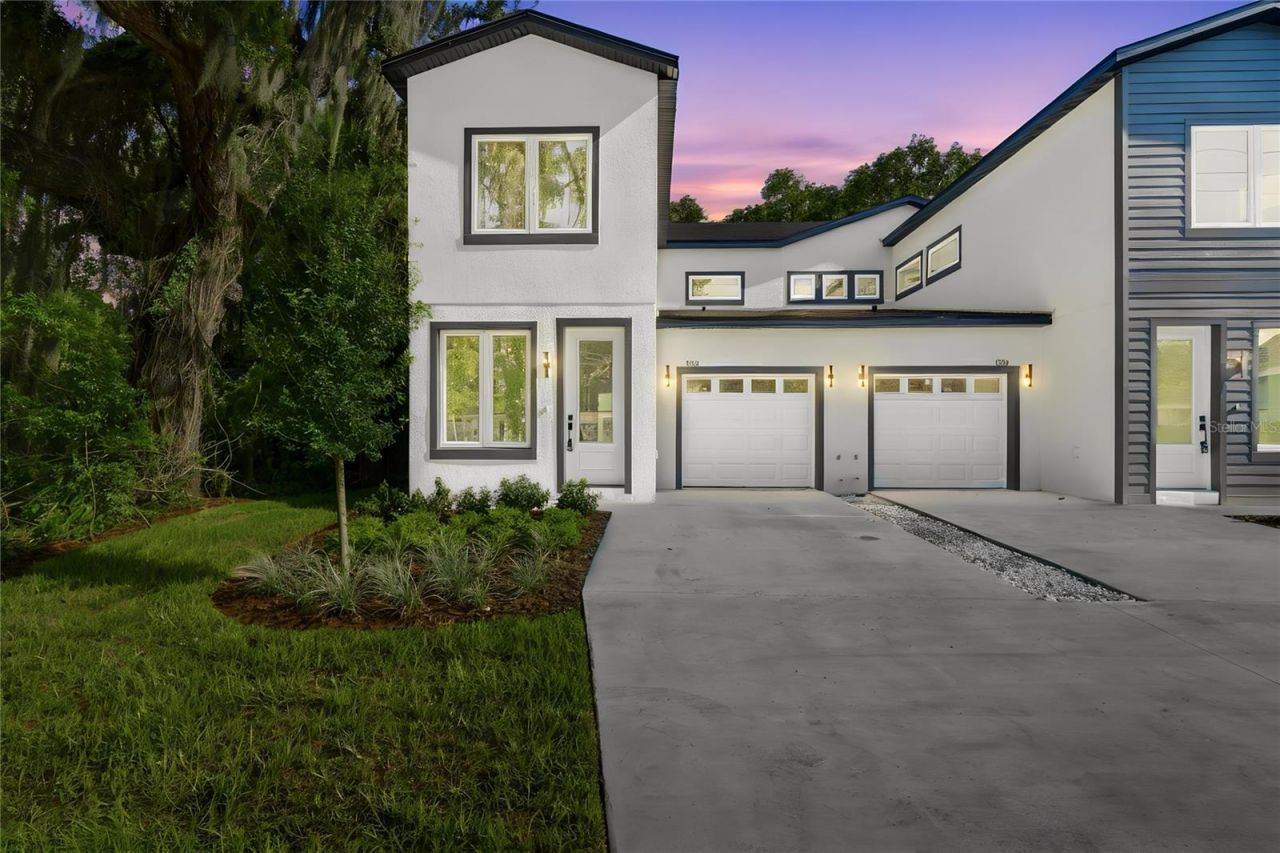
Discover contemporary living in this stunning new construction half duplex on desirable Virginia Drive. Offering 3 bedrooms, 2.5 bathrooms, and thoughtfully selected finishes throughout, this home blends modern design with everyday functionality. Inside, you'll find durable luxury vinyl plank flooring, elegant decorative lighting, and a bright, inviting interior. The well-designed floor plan keeps all three bedrooms upstairs, creating a private retreat away from the main living areas. The spacious primary suite features its own private balcony-an ideal place to enjoy fresh air, morning coffee, or a quiet evening outdoors. A convenient half bath on the first floor adds functionality for guests. Built with today's homeowner in mind, this brand-new residence offers stylish finishes, quality craftsmanship, and low-maintenance living. Situated just minutes from Downtown Orlando, Ivanhoe Village, Mills 50, College Park, premier dining, shopping, entertainment, and major roadways, you'll enjoy the perfect combination of comfort, convenience, and location. Don't miss the opportunity to own this exceptional new construction home in one of Orlando's most sought-after areas.
Property Features
Property Type: Residential -
Cooling: Central Air
Garage: 1 car attached
Heating: Central
Lot Size: 0.09 Acres
Roof Type: Shingle
Stories: 2.0
Taxes: $4,084
Year Built: 2026
Amenities
Living Room/Dining Room Combo
PrimaryBedroom Upstairs
Solid Surface Counters
Thermostat
Balcony
Sliding Doors
Feature Descriptions
Appliances: Dishwasher, Microwave, Range
Directions: From the corner of Mills and Virginia, go East on Virginia, house is on the right.
Exterior: Block, Frame
Flood Zone Code: X
Flooring: Luxury Vinyl
Foundation: Slab
Home Warranty Y/N: No
Lot Dimensions: 0.09
Ownership: Fee Simple
Property Attached Y/N: No
Property Sub-Type: Half Duplex
Sewer: Public Sewer
Showing Instructions: Call Owner, Call Seller Direct, Combination Lock Box, See Remarks, ShowingTime
Special Sale Provisions: None
Utilities: Electricity Connected, Sewer Connected, Water Connected
Water: Public
Water Access Y/N: No
Zoning: R-2A/T/SP
Listed By / Shown By
Listed By
Agency Name: EXIT REALTY PREMIER LEGACY
Agency Contact: 407-801-8219
Shown By
Agency Title: Realty 100
Agency Phone: 954-859-2100

Estimate Your Payment
Estimated Payment
$ 1,747.47 per month $1,244.09 Principal & Interest $340.33 Property Tax $163.04 Homeowner's Insurance
1236 Virginia Drive | MLS# O6426183
This home located at 1236 Virginia Drive , Orlando, FL 32803 is currently listed for sale with an asking price of $559,000. This property was built in 2026 and has 3 bedrooms and 2 full and 1 partial baths with 1576 sq. ft. Virginia Drive is located in the MT VERNON HEIGHTS subdivision. Search MT VERNON HEIGHTS real estate on www.realty100.com today.