
BEDS5
BATHS4 full 1 partial
SQUARE FEET3,327
MLS#A12041819
STATUSActive
PROPERTY TYPEResidential - Single Family
SUBDIVISIONEAGLE POINTEagle Trace
Property Description
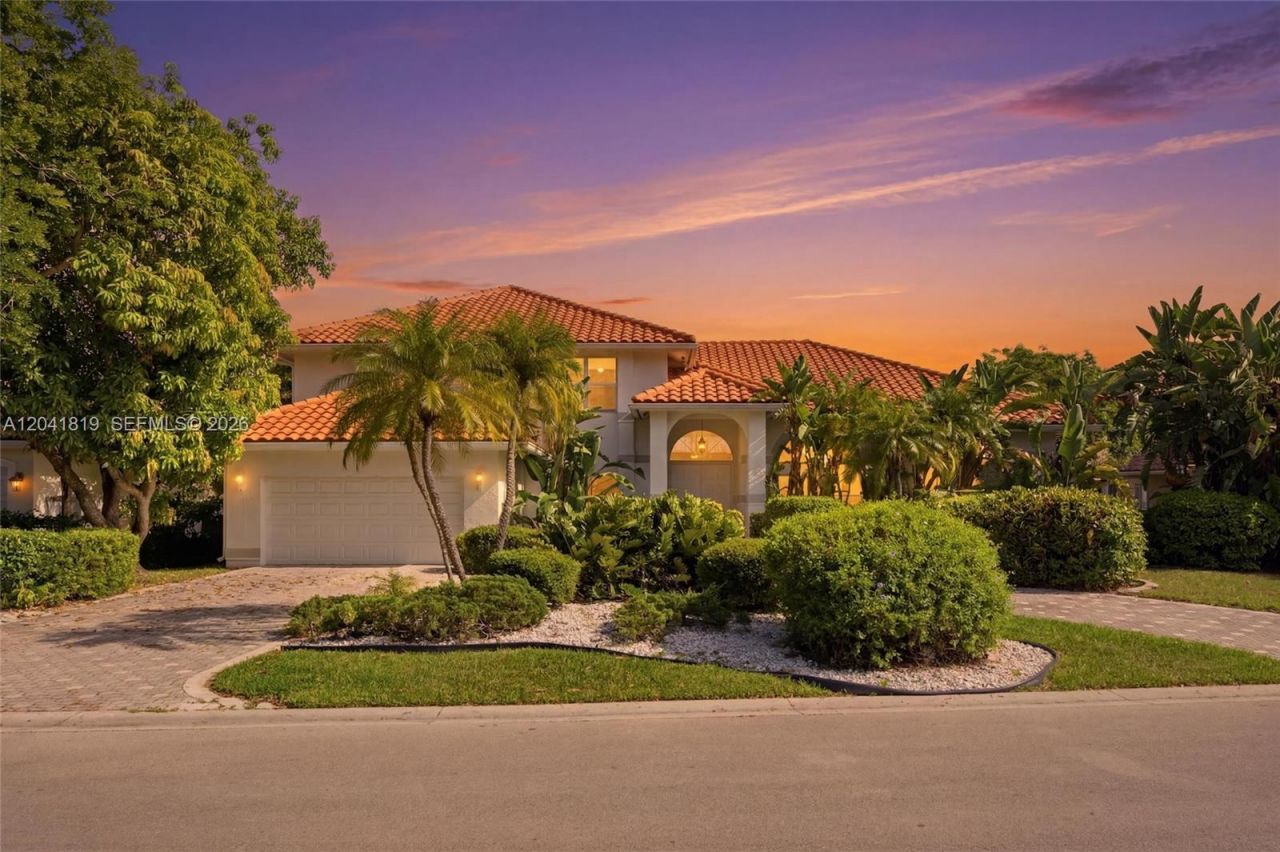
Elegance Meets Waterfront Living In The Prestigious Gated Community Of Eagle Trace! This Magnificent 5-Bed / 4.5-Bath Pool Home W/ 2-Car Garage & Breathtaking Views Of The Lake And Golf Course. New Roof 2022. New Impact Windows & Garage Door. Grand French Door Entry Opens To Soaring Volume Ceilings. Large Open Layout Has Living, Dining, And Family Rooms. Gourmet Kitchen Impresses W/ SS Appliances, Wall Oven, Cooktop, Kitchen Island, Breakfast Bar, Granite Countertops & Backsplash, Wood Cabinets, And A Pantry. Downstairs Primary Suite Features Tray Ceilings, Two Walk-In Closets With Built-Ins, A Linen Closet, And A Spa-Like Ensuite Bath With Roman Tub, Dual Vanities, & Bidet. Cabana Bath Has A Tub/Shower And A Large White Vanity. 3 Beds, 2 Baths Upstairs. Large Balcony Overlooks The Pool, Lake, & Golf Course. Additional Highlights: Wet Bar, Tile Flooring Throughout, Square D Panel, Circular Driveway, Pool With Whirlpool. Lush Landscaping. Private Fenced Yard. Eagle Trace Amenities Include Tennis, Pickleball, Basketball, Fitness Center, Clubhouse, Playground, And Walking Paths. Pets Welcome. Close To Highways, Shopping, & Great Restaurants. A Rare Opportunity ? Schedule Your Showing Today!
Property Features
Property Type: Residential - Single Family
Cooling: Ceiling Fan(s), Central Air, Electric
Fenced: Yes
Garage: 2 car attached
Heating: Central, Electric
Home Style: Detached, Two Story
Lot Size: 0.21 Acres
Roof Type: Curved/S-Tile Roof
Taxes: $11,653
Year Built: 1989
Amenities
First Floor Entry
Built-in Features
Custom Mirrors
Entrance Foyer
French Doors
Laundry Tub
Pantry
Roman Tub
Volume Ceilings
Walk-In Closet(s)
Wet Bar
Den/Library/Office
Family Room
Utility Room/Laundry
Open Balcony
Feature Descriptions
Appliances: Dishwasher, Disposal, Dryer, Electric Range, Electric Water Heater, Microwave, Refrigerator, Wall Oven, Washer
Community Features: Additional Amenities, Clubhouse, Tennis Court(s), Exercise Room, Gated Community, Maintained Community, Pickleball
Crops Included Y/N: No
Door Features: High Impact Doors, French Doors
Exterior: CBS Construction
Fencimg: Fenced
Flooring: Tile, Vinyl
HOA Fee: 499/ Monthly
Home Warranty Y/N: No
Laundry: Laundry Tub, Utility Room/Laundry, Washer/Dryer Hook-Up
Lease Considered Y/N: No
Listing Terms: All Cash, Conventional, FHA, VA Loan
Lot: Less Than 1/4 Acre Lot, Oversized Lot
Other Equipment: Automatic Garage Door Opener
Parcel#: 484130020230
Parking: Circular Driveway, Paver Block, No Rv/Boats, No Trucks/Trailers
Parking Notes: Circular Driveway, Paver Block, No Rv/Boats, No Truck
Patio/Porch: Open Balcony, Patio
Pool: Auto Pool Clean, In Ground, Pool/Spa Combo
Property Attached Y/N: No
Property Sub-Type: Single Family Residence
Sewer: Public Sewer
Spa: Yes
Special View Info: Garden, Golf Course, Lake, Pool
Water: Municipal Water
Water Features: WF/Pool/No Ocean Access, Lake
Window: Complete Impact Glass, Arched Windows, High Impact Windows, Impact Glass
Local Schools
High School: Coral Glades High
Middle School: Sawgrass Spgs
Elementary School: Westchester
Listed By / Shown By
Listed By
Agency Name: EXP Realty, LLC.
Agency Phone: 954-281-9543
Shown By
Agency Title: Realty 100
Agency Phone: 954-859-2100

Estimate Your Payment
Estimated Payment
$ 3,410.28 per month $2,156.57 Principal & Interest $971.08 Property Tax $282.63 Homeowner's Insurance
12388 Classic Dr | MLS# A12041819
This single family home located at 12388 Classic Dr , Coral Springs, FL 33071 is currently listed for sale with an asking price of $969,000. This property was built in 1989 and has 5 bedrooms and 4 full and 1 partial baths with 3327 sq. ft. Classic Dr is located in the EAGLE POINTEagle Trace subdivision. Search EAGLE POINTEagle Trace real estate on www.realty100.com today.