
BEDS2
BATHS2 full
SQUARE FEET1,568
MLS#N6145070
STATUSActive
PROPERTY TYPEResidential - Condominium
SUBDIVISIONGRAN PARADISO
Property Description
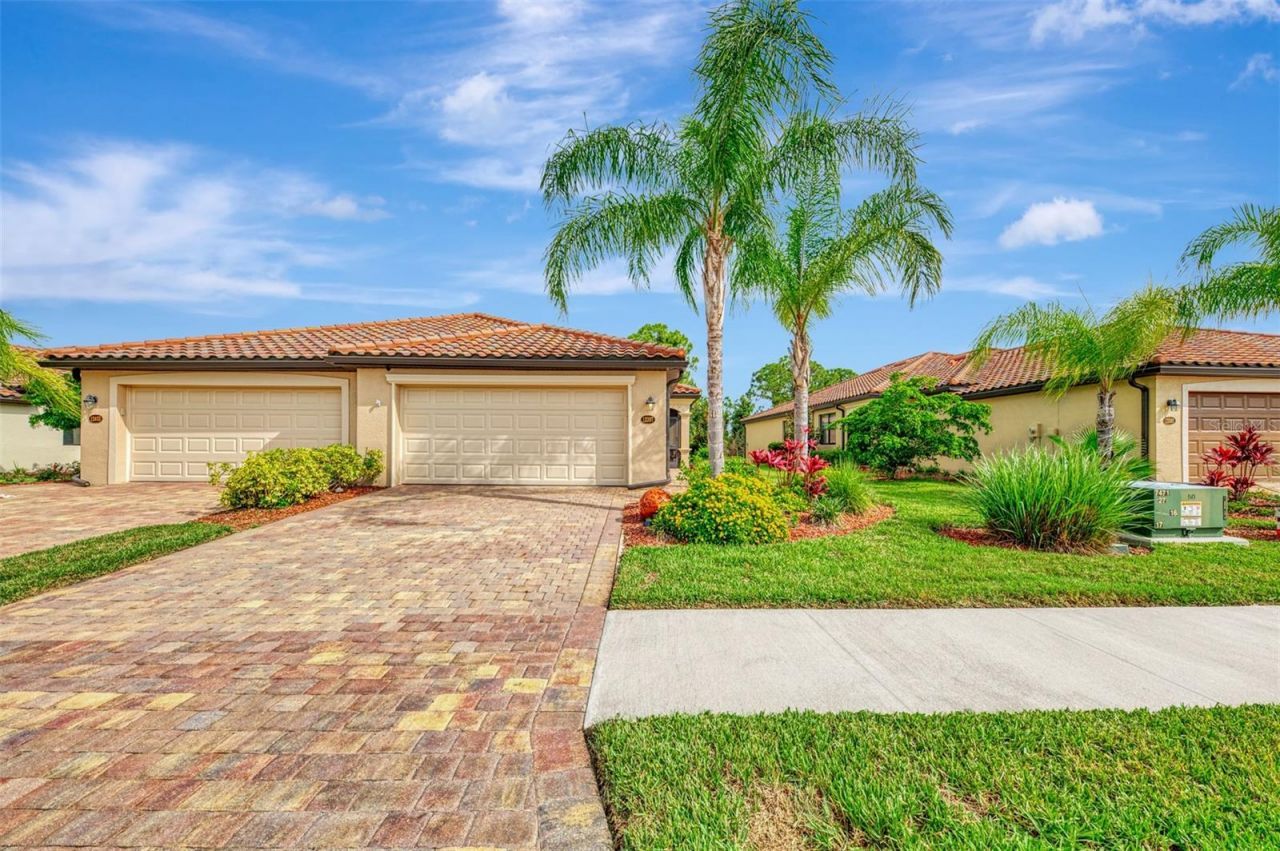
Experience resort-style living in the highly sought after gated community of Gran Paradiso! This beautifully maintained 2-bedroom, 2-bath villa with a versatile den offers an open and inviting floor plan, thoughtfully enhanced with updated lighting and modern ceiling fans throughout.One of the home's standout features is the oversized 15' x 25' screened lanai, providing exceptional outdoor living space with a relaxing partial pond view perfect for entertaining, dining al fresco, or simply enjoying Florida's beautiful weather. For added peace of mind, the home is equipped with accordion hurricane shutters, an electric roll-down hurricane shutter on the lanai, and an FPL whole-home surge protector.Gran Paradiso residents enjoy an exceptional array of resort style amenities, including an elegant clubhouse, state-of-the-art fitness center, resort style pool and spa, pickleball and tennis courts, walking and biking paths, and an active social calendar. Ideally located just minutes from Downtown Wellen Park, CoolToday Park, Gulf beaches, golf, shopping, and dining, this villa offers the perfect combination of comfort, convenience, and the Florida lifestyle you've been dreaming of.
Property Features
Property Type: Residential - Condominium
Cooling: Central Air
Garage: 2 car attached
Heating: Central, Electric
Lot Size: 0.12 Acres
Roof Type: Tile
Stories: 1.0
Taxes: $6,306
Year Built: 2021
Amenities
Ceiling Fans(s)
Crown Molding
High Ceilings
In Wall Pest System
Open Floorplan
Primary Bedroom Main Floor
Stone Counters
Thermostat
Walk-In Closet(s)
Window Treatments
Hurricane Shutters
Private Entrance
Private Mailbox
Rain Gutters
Sidewalk
Sliding Doors
Feature Descriptions
Additional Rooms: Den/Library/Office
Appliances: Dishwasher, Disposal, Dryer, Electric Water Heater, Microwave, Range, Refrigerator, Washer
Association Amenities: Cable TV, Clubhouse, Fitness Center, Gated, Pickleball Court(s), Playground, Pool, Recreation Facilities, Security, Spa/Hot Tub, Tennis Court(s)
Community Features: Clubhouse, Community Mailbox, Deed Restrictions, Fitness Center, Gated Community - Guard, Golf Carts OK, Irrigation-Reclaimed Water, Playground, Pool, Sidewalks, Tennis Court(s)
Directions: Turn east onto Galleria Boulevard (the main entrance to Gran Paradiso)Continue straight and proceed through the Gran Paradiso gate.Stay on Galleria Boulevard.Turn left onto Renaissance Boulevard.Turn left onto Prestigio Boulevard.Turn right onto Amica Loo
Exterior: Cement Siding, Stucco
Flood Zone Code: X
Flooring: Carpet, Ceramic Tile
Foundation: Slab
HOA Fee: 447.88/ Quarterly
HOA Y/N: Yes
Home Warranty Y/N: No
Hot Tub: Yes
Listing Terms: Cash, Conventional, FHA
Lot Dimensions: 0.12
Number of Pets: 2
Other Equipment: Private Entrance
Ownership: Fee Simple
Parking: Driveway
Parking Notes: Driveway
Patio/Porch: Patio, Screened
Pets Allowed: Yes
Property Attached Y/N: No
Property Sub-Type: Villa
Sewer: Public Sewer
Showing Instructions: Coming Soon - Allowing Showings, Appointment Only, No Lockbox, See Remarks, ShowingTime
Special Sale Provisions: None
Utilities: Cable Connected, Electricity Connected, Sewer Connected, Water Connected
Vegetation: Trees/Landscaped
Water: Public
Water Access Y/N: No
Water View: Pond
Windows: Blinds
Zoning: V
Room Sizes
Kitchen: 12x9
Living Room: 35x13
Den: 13x12
Primary Bedroom: 15x14
Bedroom 2: 12x11
Balcony/Porch/Lanai: 15x25
Local Schools
High School: Venice Senior High
Middle School: Venice Area Middle
Elementary School: Taylor Ranch Elementary
Listed By / Shown By
Listed By
Agency Name: WELLEN REALTY
Agency Contact: 941-367-9997
Shown By
Agency Title: Realty 100
Agency Phone: 954-859-2100

Estimate Your Payment
Estimated Payment
$ 1,381.11 per month $756.47 Principal & Interest $525.50 Property Tax $99.14 Homeowner's Insurance
12397 Amica Loop | MLS# N6145070
This condo located at 12397 Amica Loop , Venice, FL 34293 is currently listed for sale with an asking price of $339,900. This property was built in 2021 and has 2 bedrooms and 2 full baths with 1568 sq. ft. Amica Loop is located in the GRAN PARADISO subdivision. Search GRAN PARADISO real estate on www.realty100.com today.