
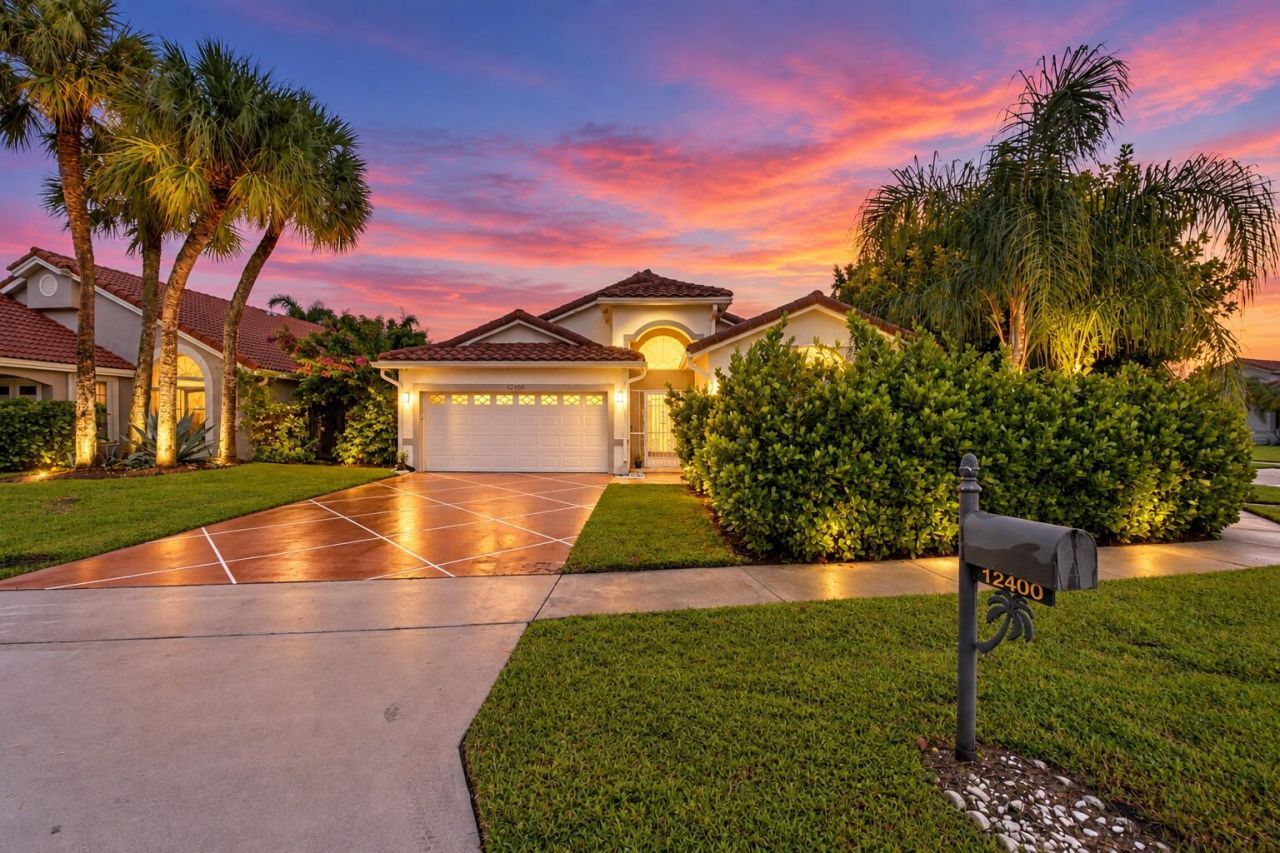
BEDS3
BATHS2 full
SQUARE FEET2,379
MLS#B26080333
STATUSActive
PROPERTY TYPEResidential - Single Family
SUBDIVISIONPIPERS GLEN A-3
Property Description
An exceptional offering in the coveted enclave of Pipers Glen, this beautifully renovated 3-bedroom, 2-bath residence presents a rare opportunity to experience refined South Florida living. Thoughtfully updated throughout, the home features elegant porcelain flooring and a refreshed kitchen with granite countertops, rich wood cabinetry, new backsplash, lighting, sink, paint, and appliances-including a range with air-fryer functionality, refrigerator, and dishwasher. The living and dining areas have been elevated with fresh paint, upgraded lighting, dimmers, and an elegant statement chandelier. The primary suite features fresh paint, new ceiling fans, walk-in closets, and an updated sink and toilet. Both guest bedrooms and the guest bath have also been refreshed, including an updated showe
Property Features
Property Type: Residential - Single Family
Cooling: Central Air, Electric
Garage: 2 car attached
Heating: Central, Electric
Lot Size: 0.13 Acres
Roof Type: Spanish Tile
Stories: 1.0
Taxes: $6,339
Year Built: 1994
Amenities
Built-in Features
Entrance Foyer
High Ceilings
Kitchen Island
Pantry
Walk-In Closet(s)
Bedroom Layout - Split
Closet Cabinetry
Roman Tub
Balcony
Feature Descriptions
Appliances: Electric Water Heater, Cooktop, Dryer, Dishwasher, Electric Range, Microwave, Oven, Refrigerator, Water Heater, Washer
Association: PIPERS GLEN A-3
Association Amenities: Clubhouse, Pool, Internet Included
Association Fee Includes: Cable TV, Internet, Common Areas, Pool Service
Balcony: Balcony - Covered
Days on Site: 1
Exterior: Stucco, CBS
Flooring: Other, Tile, Vinyl
Furnished: Negotiable
HOA Fee: $227/ Monthly
Laundry: Inside, Laundry Room
Parcel#: 00424602060001380
Parking: Garage Door Opener, Garage, Attached Garage
Parking Notes: Garage Door Opener, Garage, Attached Garage
Patio/Porch: Patio - Covered, Patio - Screened, Patio
Pets Allowed: Yes, Breed Restrictions, Call, No Restrictions
Restrictions: Buyer Approval Required
Security: Closed Circuit Camera(s), Smoke Detector(s)
Sewer: Public Sewer
Sprinkler: Auto Sprinkler, Zoned Sprinkler
SQFT Living: 1836
Structure Type: House
Total Rooms: 6
Utilities: Cable Connected, Electricity Available, Underground Utilities, Water Connected
Utilities: Cable Connected, Electricity Available, Underground Utilities, Water Connected
Water: Public
Waterfront Features: None
Windows: Sliding, Skylight(s)
Room Sizes
Living Room: 17 X 13 Level Main
Kitchen: 21 X 10 Level Main
Primary Bedroom: 18 X 14 Level Main
Local Schools
High School: Atlantic
Middle School: Carver Community
Elementary School: Hagen Road
Listed By / Shown By
Listed By
Agency Name: Compass Florida, LLC
Agency Phone: 954-477-7332
Shown By
Agency Title: Realty 100
Agency Phone: 954-859-2100

Estimate Your Payment
Estimated Payment
$ 1,950.49 per month $1,257.45 Principal & Interest $528.25 Property Tax $164.79 Homeowner's Insurance
12400 Sand Wedge Drive | MLS# B26080333
This single family home located at 12400 Sand Wedge Drive, Boynton Beach, FL 33437 is currently listed for sale with an asking price of $565,000. This property was built in 1994 and has 3 bedrooms and 2 full baths with 2379 sq. ft. Sand Wedge Drive is located in the PIPERS GLEN A-3 subdivision. Search PIPERS GLEN A-3 real estate on www.realty100.com today.