
BEDS2
BATHS1 full
SQUARE FEET899
MLS#TB8532297
STATUSActive
PROPERTY TYPEResidential - Condominium
SUBDIVISIONRENAISSANCE VILLAS CONDOMINIUM
Property Description
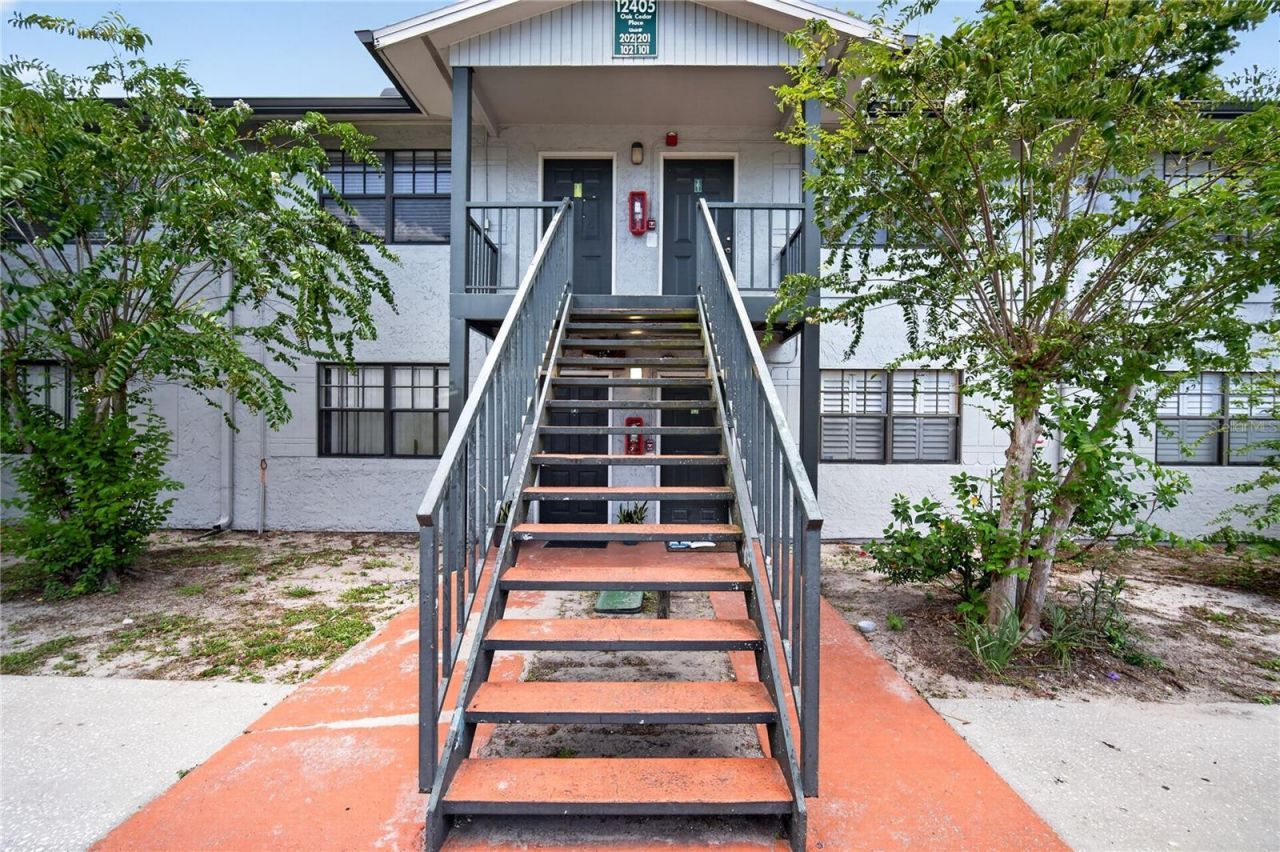
Second-floor 2-bedroom, 1-bath condo in Renaissance Villas, an established community in NorthTampa. The private balcony overlooks the community pool. Inside, a comfortable layout with centralheat and air and an in-unit washer and dryer. The monthly association fee covers the community pooland common-area maintenance. Minutes from the University of South Florida, Moffitt Cancer Center,Busch Gardens, and I-275 for an easy drive downtown. A strong fit for an owner-occupant or aninvestor adding to a rental portfolio. All measurements and HOA figures are approximate; buyer toverify.
Property Features
Property Type: Residential - Condominium
Cooling: Central Air
Heating: Central, Electric
Roof Type: Shingle
Stories: 2.0
Taxes: $1,320
Year Built: 1975
Amenities
Ceiling Fans(s)
Balcony
Feature Descriptions
Appliances: Dishwasher, Disposal, Dryer, Electric Water Heater, Exhaust Fan, Microwave, Range, Refrigerator, Washer, Water Purifier
Community Features: Clubhouse, Pool
Condo Fee: $443/ Monthly
Directions: From I-275, take Exit 51 for Fowler Ave. Travel west on Fowler Ave, turn right onto N Florida Ave, then right onto E 124th Ave. Turn left onto Oak Cedar Pl and enter Renaissance Villas. Propertywill be on the right; Unit 202 is on the second floor.
Exterior: Stucco, Frame
Flood Zone Code: X
Flooring: Vinyl
Foundation: Slab
Home Warranty Y/N: No
Ownership: Condominium
Pets Allowed: Cats OK, Dogs OK
Property Attached Y/N: Yes
Property Sub-Type: Condominium
Sewer: Public Sewer
Showing Instructions: Lock Box Coded, ShowingTime
Special Sale Provisions: None
Utilities: Electricity Connected, Public, Sewer Connected, Water Connected
Water: Public
Water Access Y/N: No
Zoning: RMC-12
Local Schools
High School: Gaither-HB
Middle School: Buchanan-HB
Elementary School: Miles-HB
Listed By / Shown By
Listed By
Agency Name: NU HOME FINDERS, INC
Agency Contact: 813-244-0676
Shown By
Agency Title: Realty 100
Agency Phone: 954-859-2100

Estimate Your Payment
Estimated Payment
$ 424.40 per month $277.97 Principal & Interest $110.00 Property Tax $36.43 Homeowner's Insurance
12405 Oak Cedar Place , Unit 202 | MLS# TB8532297
This condo located at 12405 Oak Cedar Place , Unit 202, Tampa, FL 33612 is currently listed for sale with an asking price of $124,900. This property was built in 1975 and has 2 bedrooms and 1 full baths with 899 sq. ft. Oak Cedar Place , Unit 202 is located in the RENAISSANCE VILLAS CONDOMINIUM subdivision. Search RENAISSANCE VILLAS CONDOMINIUM real estate on www.realty100.com today.