
BEDS2
BATHS2 full
SQUARE FEET900
MLS#TB8546111
STATUSActive
PROPERTY TYPEResidential - Single Family
SUBDIVISIONHEATHER LAKES
Property Description
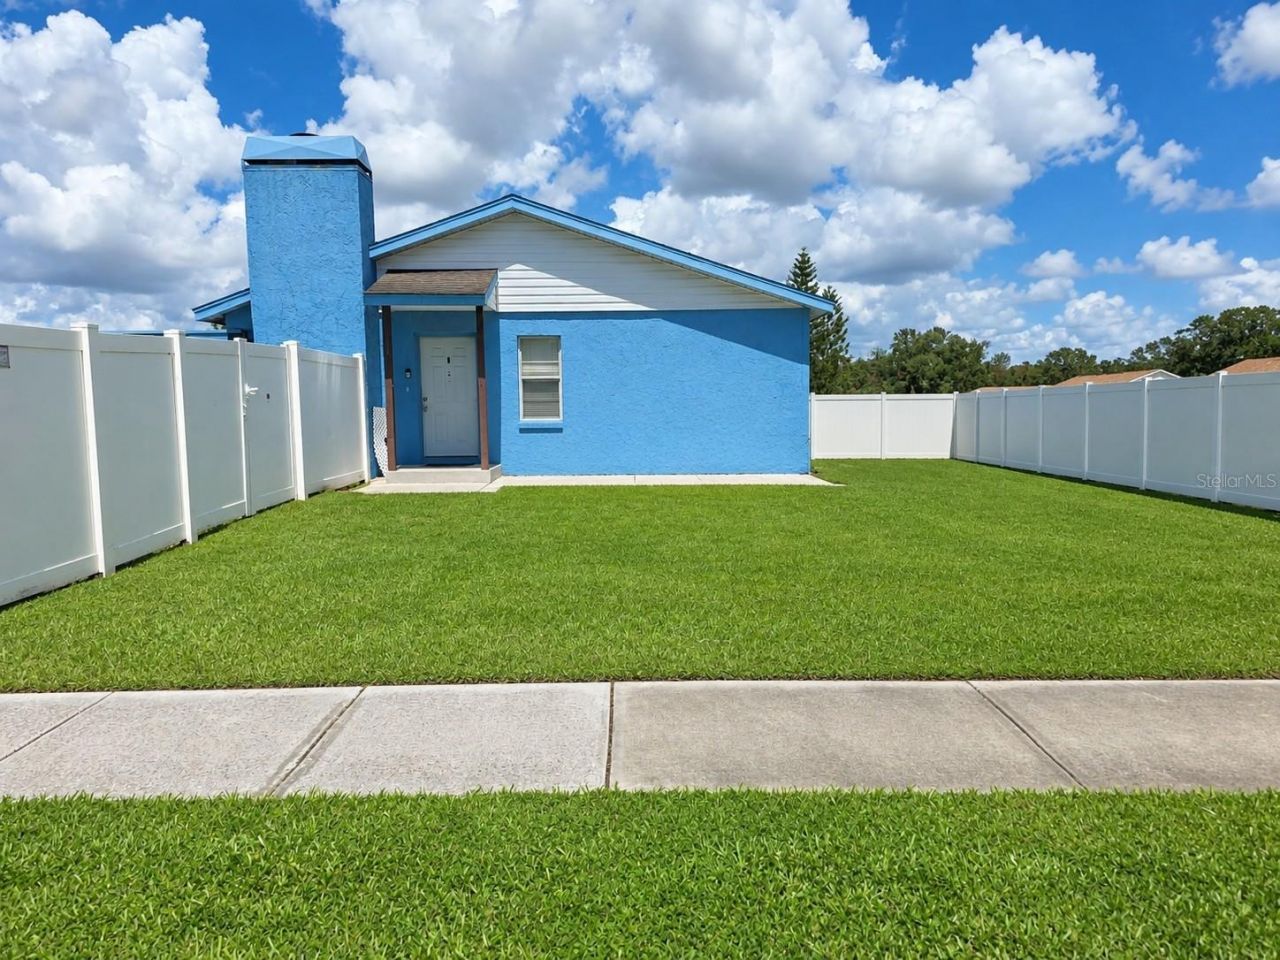
Charming corner home near Brandon Mall, I-75, and the Selmon Expressway, located in an area with excellent schools. Features a private yard with a huge lanai. Don't miss the opportunity to make this property yours.One or more photos might be staged.
Property Features
Property Type: Residential - Single Family
Cooling: Central Air
Heating: Central
Lot Size: 0.13 Acres
Roof Type: Shingle
Stories: 1.0
Taxes: $3,794
Year Built: 1984
Amenities
Living Room/Dining Room Combo
Primary Bedroom Main Floor
Other
Feature Descriptions
Appliances: Dishwasher, Disposal, Dryer, Range, Refrigerator, Washer
Days on Site: 47
Directions: From Causeway Blvd, Turn right onto Providence Rd.Go for 0.5 mi.Turn left onto Sweetridge Ave.End at1246 Coolridge DrBrandon, Florida 33511-8301
Exterior: Block, Wood Siding
Fireplace: Wood Burning
Fireplace Y/N: Yes
Flood Zone Code: X
Flooring: Other
Foundation: Slab
Home Warranty Y/N: No
Listing Terms: Cash, Conventional, FHA, VA Loan
Lot Dimensions: 0.13
Ownership: Fee Simple
Parking: Parking Pad
Parking Notes: Parking Pad
Property Attached Y/N: No
Property Sub-Type: Single Family Residence
Sewer: Public Sewer
Showing Instructions: Supra Lock Box,24 Hour Notice, Appointment Only
Special Sale Provisions: None
Utilities: Cable Available, Electricity Connected, Phone Available, Sewer Connected, Water Connected
Water: Public
Water Access Y/N: No
Zoning: PD
Room Sizes
Primary Bedroom: 14x12
Bedroom 2: 12x11
Kitchen: 11x7
Dining Room: 11x6
Balcony/Porch/Lanai: 24x16
Living Room: 14x13
Listed By / Shown By
Listed By
Agency Name: PEOPLE'S CHOICE REALTY SVC LLC
Agency Contact: 813-933-0677
Shown By
Agency Title: Realty 100
Agency Phone: 954-859-2100

Estimate Your Payment
Estimated Payment
$ 1,020.99 per month $623.16 Principal & Interest $316.17 Property Tax $81.67 Homeowner's Insurance
1246 Coolridge Drive | MLS# TB8546111
This single family home located at 1246 Coolridge Drive, Brandon, FL 33511 is currently listed for sale with an asking price of $279,999. This property was built in 1984 and has 2 bedrooms and 2 full baths with 900 sq. ft. Coolridge Drive is located in the HEATHER LAKES subdivision. Search HEATHER LAKES real estate on www.realty100.com today.