
BEDS3
BATHS3 full 1 partial
SQUARE FEET2,776
MLS#W7888715
STATUSActive
PROPERTY TYPEResidential - Single Family
SUBDIVISIONCRESSWIND DELAND
Property Description
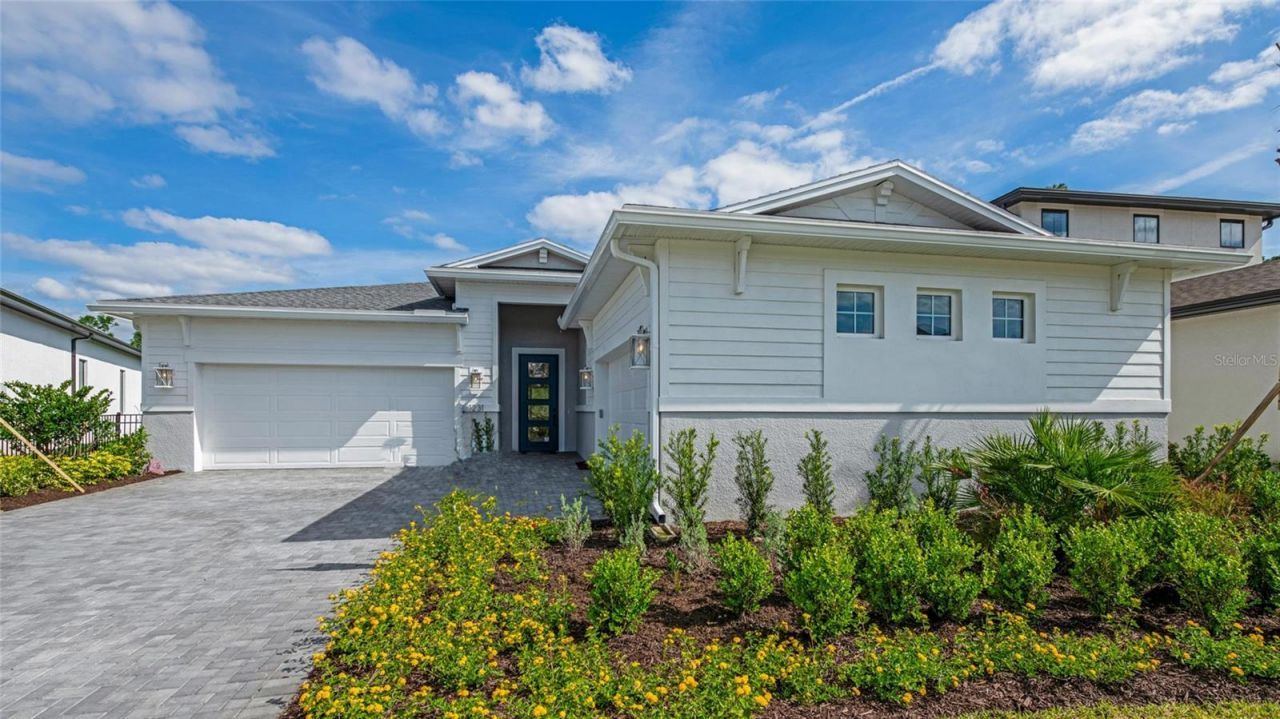
Pre-Construction. To be built. This exceptionally flexible and unique 3-Bedroom floorplan checks all the boxes. The split 2-Car and 1-Car Garages provide plenty of storage and hobby space. The large Island Kitchen welcomes entertainers and chefs alike. With expansive countertops and a large walk-in pantry, the Kitchen provides ample storage and prep space. The island overlooking the Great Room also allows entertainers to keep everyone engaged. The Flex Room off the Foyer is another dynamic space that can be used as a home office, fitness studio, craft room, or whatever you imagine. You can personalize the Sarah floorplan with structural options including a Hobby Garage, Bedroom 4 in place of Flex, Owner's Suite 2 in place of Bedrooms 2 & 3, second floor Bonus Room, and more. Discover Cresswind DeLand, a dynamic gated community just ten minutes from Historic Downtown DeLand, Florida, designed for active adults seeking vibrant, resort-style living. Residents enjoy exclusive amenities, including a lakeside clubhouse with panoramic views of Lake Winnemissett, pickleball and tennis courts, scenic walking trails, and both resort-style and resistance pools. The community features lively event spaces for relaxation and recreation, plus a state-of-the-art Cresswind SmartFit Training Center with EGYM technology for efficient, personalized workouts. A dedicated full-time Lifestyle Director curates a varied calendar of entertainment, wellness, and social activities, ensuring plenty of opportunities to connect and have fun. Ideally located near popular dining, shopping, and cultural attractions, Cresswind DeLand offers easy access to Main Street's local art scene, unique boutiques, and nearby natural springs and parks. Homes are energy-efficient and designed for low-maintenance, pet-friendly living, making it easy to embrace the Florida lifestyle. Whether you're interested in staying active, making new friends, or simply relaxing in comfort, Cresswind DeLand is the perfect blend of convenience, amenities, and community for those seeking the best in 55+ living. Photos of a decorated model home are for reference only. To learn about all the ways you can have this home built around you, contact a Cresswind DeLand New Home Guide.
Property Features
Property Type: Residential - Single Family
Cooling: Central Air
Garage: 3 car attached
Heating: Central
Lot Size: 0.19 Acres
Roof Type: Shingle
Stories: 1.0
Taxes: $0
Year Built: 2027
Amenities
Living Room/Dining Room Combo
Primary Bedroom Main Floor
Stone Counters
Thermostat
Tray Ceiling(s)
Walk-In Closet(s)
Other
Sliding Doors
Feature Descriptions
Additional Rooms: Bonus Room, Inside Utility
Appliances: Dishwasher, Disposal, Gas Water Heater, Microwave, Range, Tankless Water Heater
Builder: Kolter Homes
Directions: Interstate 4 to FL44 / E. New York Ave exit, then WEST to fast right on Grimm Ln and straight 200 meters to entrance to Cresswind Deland on Cresswind Boulevard. Follow to Model Center on Club Cresswind Way.
Exterior: Block, Concrete
Flood Zone Code: X
Flooring: Carpet, Ceramic Tile
Foundation: Slab
HOA Fee: 458/ Monthly
HOA Y/N: Yes
Home Warranty Y/N: Yes
Listing Terms: Cash, Conventional, FHA, VA Loan
Lot: Sidewalk, Paved
Lot Dimensions: 0.19
Model: Sarah
Other Equipment: Irrigation Equipment
Ownership: Fee Simple
Parking: Driveway, Garage Door Opener, Garage
Parking Notes: Driveway, Garage Door Opener, Garage
Patio/Porch: Covered, Patio
Pets Allowed: Yes
Property Attached Y/N: No
Property Sub-Type: Single Family Residence
Senior Community: Yes
Sewer: Public Sewer
Showing Instructions: Call Before Showing, Call Listing Agent, Call Listing Office, See Remarks, ShowingTime
Special Sale Provisions: None
Utilities: Public
Water: Public
Water Access Y/N: No
Windows: Insulated Windows
Zoning: R
Room Sizes
Great Room: 17.1x18.8
Kitchen: 20.7x11.2
Primary Bedroom: 16.2x15.6
Bedroom 2: 11x11.2
Bedroom 3: 11.8x11.1
Bonus Room: 16x13.8
Balcony/Porch/Lanai: 32.6x11.4
Local Schools
High School: Deland High
Middle School: Deland Middle
Elementary School: Blue Lake Elem
Listed By / Shown By
Listed By
Agency Name: MALTBIE REALTY GROUP
Agency Contact: 813-819-5255
Shown By
Agency Title: Realty 100
Agency Phone: 954-859-2100

Estimate Your Payment
Estimated Payment
$ 1,558.14 per month $1,377.60 Principal & Interest $0.00 Property Tax (data not provided by mls) $180.54 Homeowner's Insurance
1246 Cresswind Boulevard | MLS# W7888715
This single family home located at 1246 Cresswind Boulevard , Deland, FL 32724 is currently listed for sale with an asking price of $618,990. This property was built in 2027 and has 3 bedrooms and 3 full and 1 partial baths with 2776 sq. ft. Cresswind Boulevard is located in the CRESSWIND DELAND subdivision. Search CRESSWIND DELAND real estate on www.realty100.com today.