
BEDS3
BATHS2 full
SQUARE FEET2,244
MLS#B26048053
STATUSActive Under Contract
PROPERTY TYPEResidential - Single Family
SUBDIVISIONPIPERS GLEN A-2A
Property Description
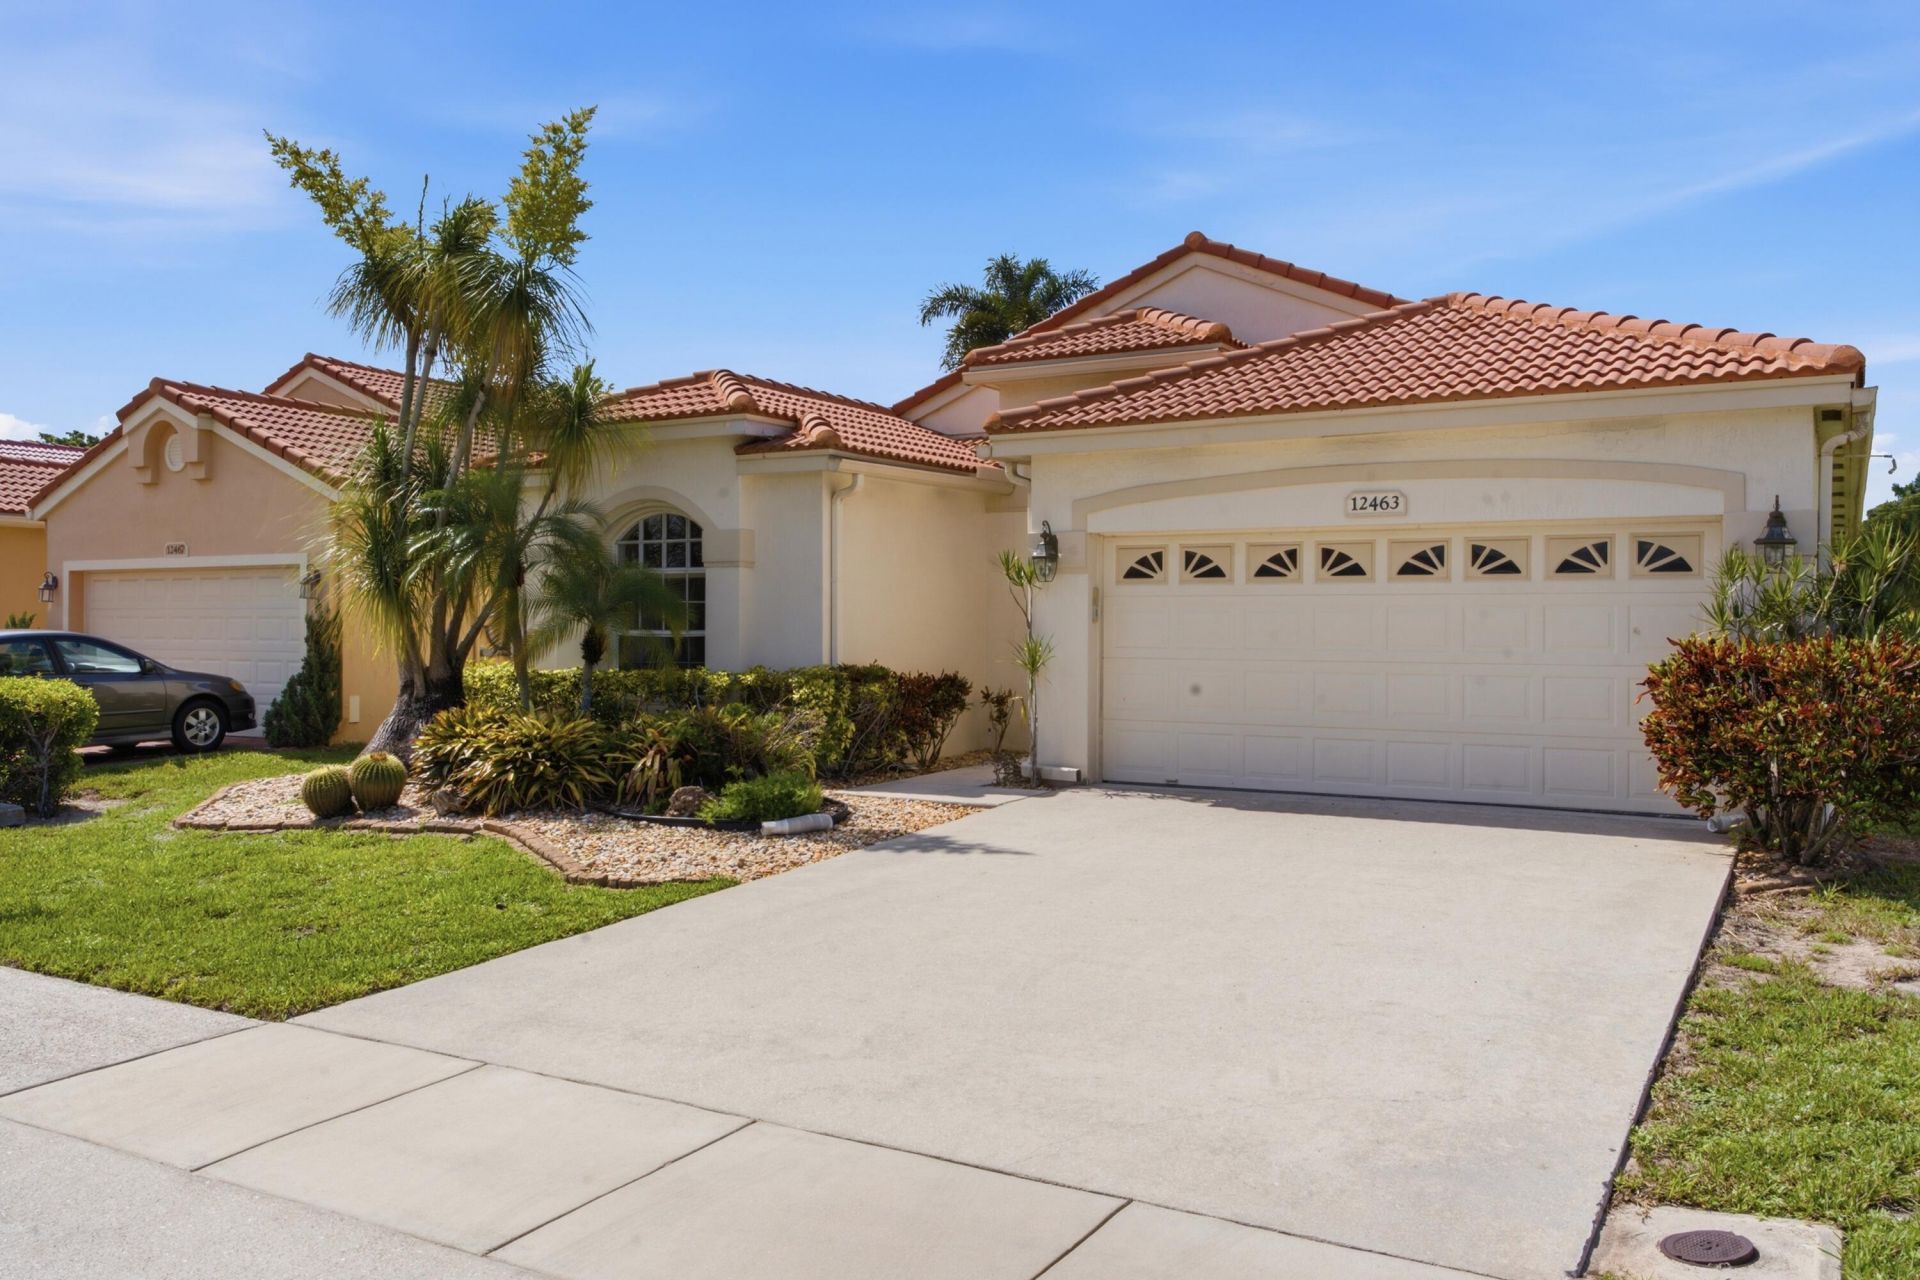
Experience the perfect blend of comfort & style in this charming one-story home offering 3 bedrooms & 2 full bathrooms, approximately 1820 sq. Feet under air, located in the heart of Boynton Beach. This property offers a spacious open floor plan, split bedrooms & the interior flows seamlessly from the very spacious living areas to the dining space. The kitchen is equipped with granite counters & white cabinetry. There is white ceramic tile flooring throughout the living areas. This home offers a huge primary bedroom & bathroom, a screen enclosed lanai plus plenty of space for outdoor living. This property is in need of a refresh & is priced with this in mind. Low Hoa fee includes cable & internet. Worth a look!
Property Features
Property Type: Residential - Single Family
Cooling: Central Air, Ceiling Fan(s)
Garage: 2 car attached
Heating: Central, Electric
Home Style: Ranch
Lot Size: 0.11 Acres
Roof Type: Barrel, Tile
Stories: 1.0
Taxes: $3,174
Year Built: 1995
Amenities
Cathedral Ceiling(s)
Entrance Foyer
High Ceilings
Vaulted Ceiling(s)
Walk-In Closet(s)
Bedroom Layout - Split
Barbecue
Feature Descriptions
Appliances: Electric Water Heater, Dryer, Disposal, Dishwasher, Electric Range, Ice Maker, Microwave, Refrigerator, Water Heater, Washer, Range
Association: Starlight Cove
Association Amenities: Pool, Heated Pool, Maintained Community, Street Lights
Association Fee Includes: Cable TV, Internet, Maintenance Grounds, Common Areas, Common Real Estate Tax
Days on Site: 6
Exterior: Stucco, CBS
Fencing: Back Yard
Flooring: Carpet, Ceramic Tile, Tile
HOA Fee: $229/ Monthly
Laundry: Inside
Parcel#: 00424602120000010
Parking: Driveway, Garage, Attached Garage, Attached
Parking Notes: Driveway, Garage, Attached Garage, Attached
Patio/Porch: Patio - Screened, Patio
Pets Allowed: Yes, Breed Restrictions, Number Limit
Restrictions: Lease Restrictions
Sewer: Public Sewer
Special View Info: Garden
Sprinkler: Auto Sprinkler
SQFT Living: 1840
Structure Type: House
Total Rooms: 6
Utilities: Cable Available, Electricity Available, Sewer Available
Utilities: Cable Available, Electricity Available, Sewer Available
Water: Public
Windows: Arched, Single Hung Metal, Sliding, Shutters
Room Sizes
Kitchen: 10 X 15 Level First
Living Room: 15 X 25 Level First
Primary Bedroom: 13 X 18 Level First
Bedroom 2: 10 X 12 Level First
Bedroom 3: 10 X 12 Level First
Dining Room: 14 X 14 Level First
Local Schools
High School: Atlantic
Middle School: Carver Community
Elementary School: Hagen Road
Listed By / Shown By
Listed By
Agency Name: Coldwell Banker Realty
Agency Phone: 561-736-2400
Shown By
Agency Title: Realty 100
Agency Phone: 954-859-2100

Estimate Your Payment
Estimated Payment
$ 1,394.74 per month $999.28 Principal & Interest $264.50 Property Tax $130.96 Homeowner's Insurance
12463 Pleasant Green Way | MLS# B26048053
This single family home located at 12463 Pleasant Green Way, Boynton Beach, FL 33437 is currently listed for sale with an asking price of $449,000. This property was built in 1995 and has 3 bedrooms and 2 full baths with 2244 sq. ft. Pleasant Green Way is located in the PIPERS GLEN A-2A subdivision. Search PIPERS GLEN A-2A real estate on www.realty100.com today.