
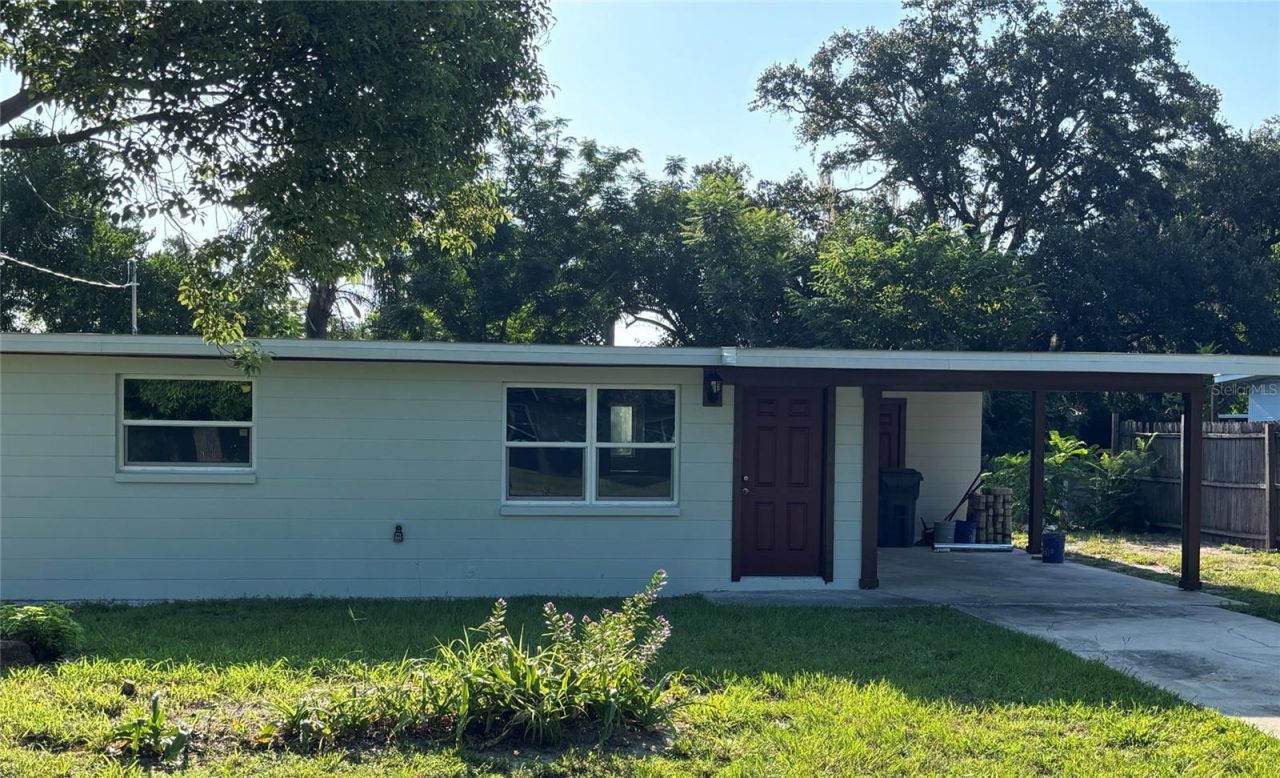
BEDS2
BATHS1 full
SQUARE FEET840
MLS#O6433607
STATUSActive
PROPERTY TYPEResidential - Single Family
SUBDIVISIONWEST CANNON HEIGHTS
Property Description
PROPERTY IS BEING COMPLETED WITH RENOVATIONS. WELCOME TO THIS BEAUTIFULLY UPDATED HOME FEATURING STYLISH MODERN FINISHES AND IMPROVEMENTS THROUGHOUT. LOCATED IN THE INWOOD/WEST CANNON AREA. HOME IS A 2 BEDROOM/1 BATHROOM WITH 840SQFT. IMPROVEMENTS INCLUDE; ROOF, WINDOWS, DRYWALL, FLOORING, PLUMBING, ELECTRICAL, BATHROOM, KITCHEN, AND 3 MINI-SPLIT A/C UNITS. OUTSIDE THE PROPERTY FEATURES MATURE LANDSCAPING AND A COVERED CARPOT CONVENIENT FOR OFF-STREET PARKING. THE COVERED OUTDOOR AREA COULD ALSO BE USED FOR ENTERTAINING OR RELAXING. MINUTES FROM THE NEW PUBLIX AND SOON TO BE COMPLETED CHICK-FIL-A. YOU WON'T WANT TO MISS THIS ONE.
Property Features
Property Type: Residential - Single Family
Cooling: Mini-Split Unit(s)
Heating: Electric, Other
Lot Size: 0.20 Acres
Roof Type: Other, Shingle
Stories: 1.0
Taxes: $1,153
Year Built: 1960
Amenities
Ceiling Fans(s)
Other
Other
Feature Descriptions
Appliances: Dishwasher, Microwave, Range, Refrigerator
Directions: FROM US-92 HEAD SOUTH ONTO JERSEY RD. MAKE A LEFT ONTO HAVENDALE BLVD AND QUCIK RIGHT ONTO 34TH STREET NW. MAKE A LEFT ONTO AVE M NW AND RIGHT ONTO 31ST ST NW. HOUSE WILL BE ON YOUR LEFT.
Exterior: Block, Other
Flood Zone Code: X
Flooring: Ceramic Tile, Laminate, Wood
Foundation: Slab
Home Warranty Y/N: No
Listing Terms: Cash, Conventional, FHA, VA Loan
Lot Dimensions: 0.2
Ownership: Fee Simple
Pets Allowed: Yes
Property Attached Y/N: No
Property Sub-Type: Single Family Residence
Sewer: Septic Tank
Showing Instructions: Combination Lock Box
Special Sale Provisions: None
Utilities: Electricity Connected, Other
Water: Public
Water Access Y/N: No
Zoning: R-2
Room Sizes
Primary Bedroom: 13x9
Bedroom 2: 12x11
Living Room: 15x12
Kitchen: 13x12
Bathroom 1: 9x5
Listed By / Shown By
Listed By
Agency Name: HOLLOMAN GORDON REALTY, INC.
Agency Contact: 407-296-0995
Shown By
Agency Title: Realty 100
Agency Phone: 954-859-2100

Estimate Your Payment
Estimated Payment
$ 620.93 per month $464.03 Principal & Interest $96.08 Property Tax $60.81 Homeowner's Insurance
1248 31st Street Nw | MLS# O6433607
This single family home located at 1248 31st Street Nw, Winter Haven, FL 33881 is currently listed for sale with an asking price of $208,500. This property was built in 1960 and has 2 bedrooms and 1 full baths with 840 sq. ft. 31st Street Nw is located in the WEST CANNON HEIGHTS subdivision. Search WEST CANNON HEIGHTS real estate on www.realty100.com today.