
BEDS3
BATHS2 full
SQUARE FEET2,020
MLS#W7891286
STATUSActive
PROPERTY TYPEResidential - Single Family
SUBDIVISIONROYAL HIGHLANDS
Property Description
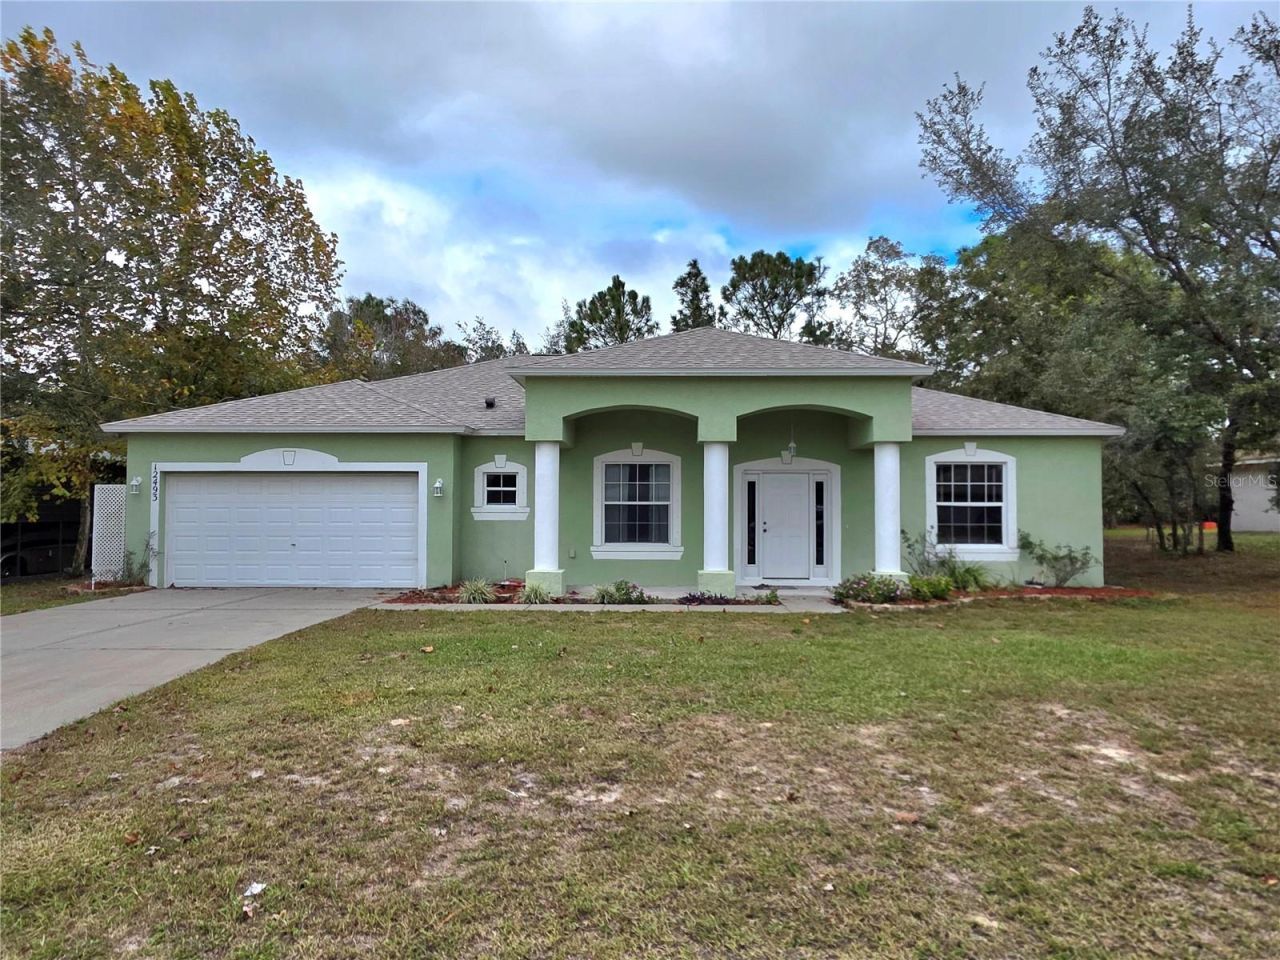
Royal Highlands 3 Bedroom Home With 2 Full Bathrooms And A 2 Car Garage On 1/2 Acre Of Land- Enter The Home To The Formal Living And Dining Rooms- Large Eat In Kitchen With New Stove, Microwave And Dishwasher, Breakfast Bar, Dining Nook And A Pantry- The Great Room Measures 24x16- The Primary Bedroom Has A L Shaped Walk In Closet, Private Bath With A Garden Soaking Tub And Separate Shower- Extras Include New Roof 2026 Transferable To The New Buyer, 3.5 Ton AC Unit, Well Pump Upgraded, Septic Pumped 2026, Shed With Electric And A Water Spigot Plus Interior Wall Unit, Fenced Yard, Inside Laundry Room With Cabinets, Hurricane Panels, Open Patio, Tilt Out Windows, Interior Paneled Doors, Upgrade Wood Style Flooring, Open Floor Plan Call Today For A Showing.
Property Features
Property Type: Residential - Single Family
Cooling: Central Air
Garage: 2 car attached
Heating: Central
Home Style: Ranch
Lot Size: 0.46 Acres
Roof Type: Shingle
Stories: 1.0
Taxes: $3,802
Year Built: 2006
Amenities
Ceiling Fans(s)
Open Floorplan
Thermostat
Walk-In Closet(s)
Other
Feature Descriptions
Appliances: Dishwasher, Dryer, Microwave, Range, Refrigerator, Washer
Days on Site: 1
Directions: US 19 To East On Centralia To north On Lelani To East On Ruffed Grouse RD. Left On Goldcrest To Right On Rock Duck- Home Is On The Left Hand Side.
Exterior: Block, Stucco
Flood Zone Code: X
Flooring: Carpet, Ceramic Tile, Laminate
Foundation: Slab
Garage Dimensions: 20x21
Home Warranty Y/N: No
Listing Terms: Cash, Conventional, FHA, VA Loan
Lot Dimensions: 0.46
Other Structures: Shed(s)
Ownership: Fee Simple
Patio/Porch: Patio
Pets Allowed: Yes
Property Attached Y/N: No
Property Sub-Type: Single Family Residence
Sewer: Septic Tank
Showing Instructions: Supra Lock Box, Appointment Only, Contact Call Center, ShowingTime
Special Sale Provisions: None
Utilities: Cable Available
Water: Well
Water Access Y/N: No
Zoning: PDP
Room Sizes
Living Room: 24x16
Kitchen: 22x12
Dining Room: 12x11
Primary Bedroom: 19x12
Family Room: 16x11
Listed By / Shown By
Listed By
Agency Name: KW REALTY ELITE PARTNERS
Agency Contact: 352-688-6500
Shown By
Agency Title: Realty 100
Agency Phone: 954-859-2100

Estimate Your Payment
Estimated Payment
$ 1,114.80 per month $705.50 Principal & Interest $316.83 Property Tax $92.46 Homeowner's Insurance
12493 Rock Duck Avenue | MLS# W7891286
This single family home located at 12493 Rock Duck Avenue , Weeki Wachee, FL 34614 is currently listed for sale with an asking price of $317,000. This property was built in 2006 and has 3 bedrooms and 2 full baths with 2020 sq. ft. Rock Duck Avenue is located in the ROYAL HIGHLANDS subdivision. Search ROYAL HIGHLANDS real estate on www.realty100.com today.