
BEDS2
BATHS2 full
SQUARE FEET1,023
MLS#A12044926
STATUSActive
PROPERTY TYPEResidential - Condominium
SUBDIVISIONVUE AT BRICKELL CONDO
Property Description
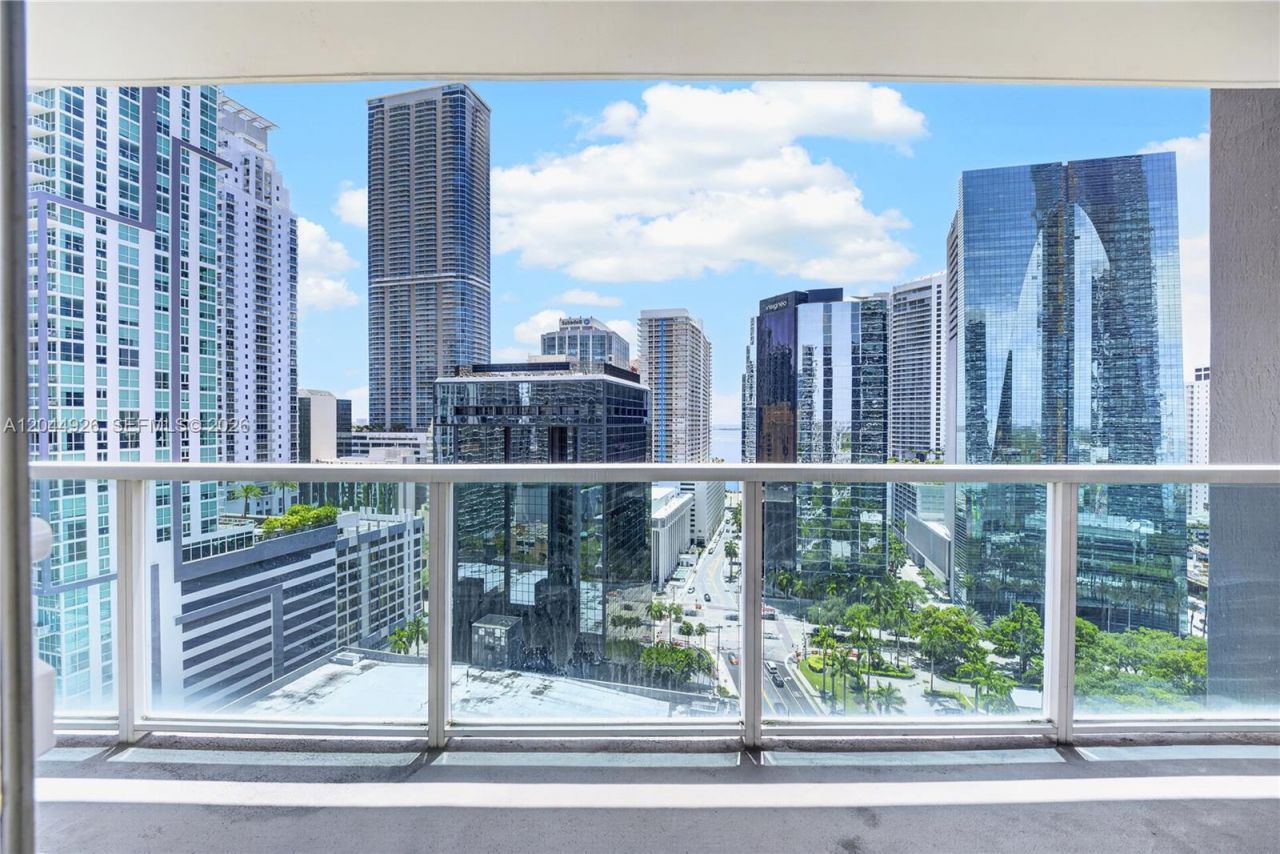
Beautiful 2-bed + Den / 2-bath (some photos are virtually staged) in the heart of Brickell! This unit offers 1,023 sq ft of living space with views of Biscayne Bay and the downtown skyline. The highly desirable split-bedroom floor plan provides total privacy, while floor-to-ceiling glass floods the space with natural light. The master features a walk-in closet and an en-suite bath. Equipped with an in-unit washer/dryer, it is completely move-in ready for an end-user or investor. The building features a brand-new pool deck with cabanas, a fitness center, 24/7 concierge, security, and valet parking. You are just steps from the dining and luxury shopping at Brickell City Centre and Mary Brickell Village. Forget sitting in traffic?you can walk to everything Miami has to offer. Units at this elevation rarely last long. Easy to show, schedule the showing with Listing Agent.
Property Features
Property Type: Residential - Condominium
Cooling: Central Air
Garage: 1
Heating: Other
Stories: 36.0
Taxes: $7,013
Year Built: 2004
Amenities
Split Bedroom
Walk-In Closet(s)
Other
Feature Descriptions
Appliances: Dishwasher, Disposal, Dryer, Ice Maker, Microwave, Refrigerator, Washer
Association Amenities: Community Room, Elevator(s), Exercise Room, Pool, Trash Chute
Crops Included Y/N: No
Days on Site: 23
Door Features: High Impact Doors
Exterior: Concrete Block Construction, Other
Flooring: Other
HOA Fee: 1164/ Monthly
Home Warranty Y/N: No
Lease Considered Y/N: No
Listing Terms: All Cash, Conventional, FHA, VA Loan
Parcel#: 01-41-39-088-0990
Parking: 1 Space, Assigned
Parking Notes: 1 Space, Assigned
Property Attached Y/N: No
Property Sub-Type: Condominium
Security: Elevator Secure, Lobby Secured
Special View Info: Bay
Water Features: Waterfront
Local Schools
Middle School: Shenandoah
Elementary School: Southside
Listed By / Shown By
Listed By
Agency Name: London Foster Realty
Agency Phone: 305-514-0100
Shown By
Agency Title: Realty 100
Agency Phone: 954-859-2100

Estimate Your Payment
Estimated Payment
$ 1,742.34 per month $1,023.76 Principal & Interest $584.42 Property Tax $134.17 Homeowner's Insurance
1250 S Miami Ave, Unit 2004 | MLS# A12044926
This condo located at 1250 S Miami Ave, Unit 2004, Miami, FL 33130 is currently listed for sale with an asking price of $460,000. This property was built in 2004 and has 2 bedrooms and 2 full baths with 1023 sq. ft. S Miami Ave, Unit 2004 is located in the VUE AT BRICKELL CONDO subdivision. Search VUE AT BRICKELL CONDO real estate on www.realty100.com today.