
BEDS2
BATHS2 full
SQUARE FEET1,581
MLS#OM729348
STATUSActive
PROPERTY TYPEResidential - Single Family
SUBDIVISIONSPRUCE CREEK GC
Property Description
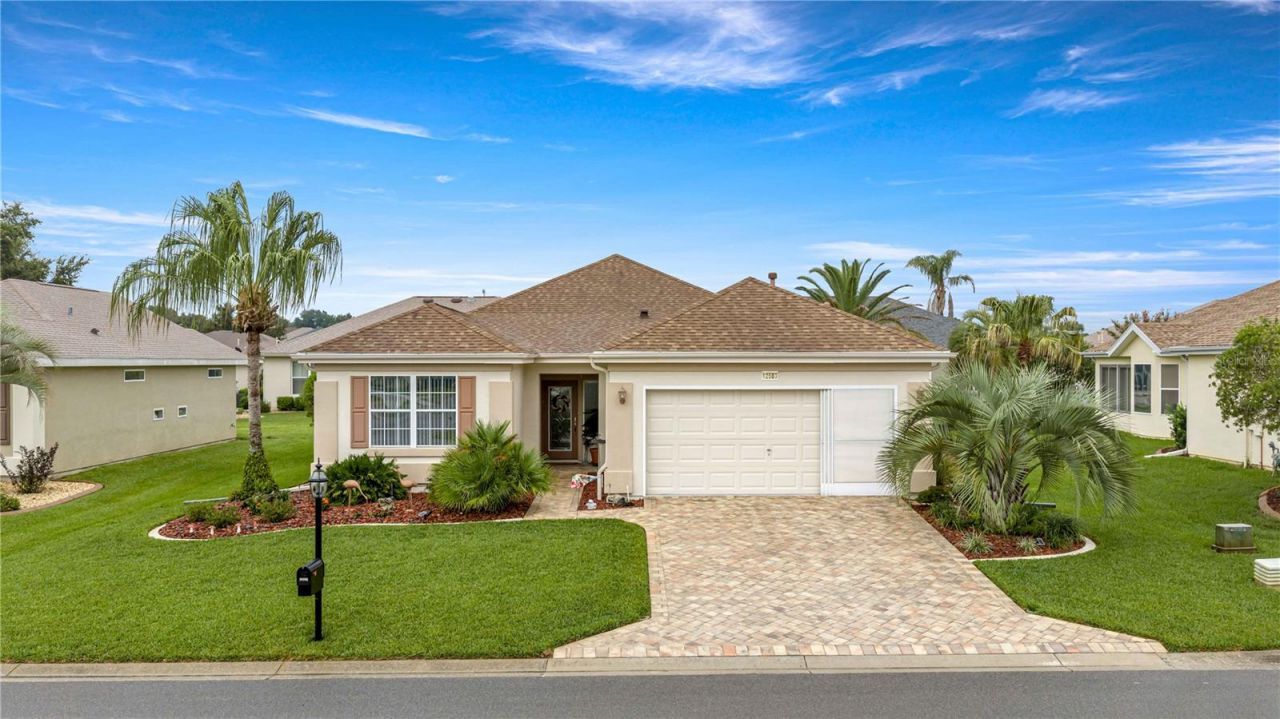
Beautifully accented Ponte Vedra model boasts two bedrooms and two baths plus a den. A brick paver driveway and walkway leads to a custom glass entry door with sidelight. Custom upgrades such as crown molding throughout, plantation shutters, cornice headers over some windows, tile or luxury vinyl plank flooring, no carpet. An enclosed climate-controlled lanai with tile flooring and newer blinds, lead out to a spacious birdcage lanai with brick pavers and a hot tub that will convey. The roof was re-shingled in 2020, HVAC new in 2022, interior painted 2025, appliances new in 2013. Exterior curbing, gutters and screen on extended garage with painted floor and pull-down attic steps, round out the desirable features of this home. Some furniture is available. View this lovely home today!
Property Features
Property Type: Residential - Single Family
Cooling: Central Air
Garage: 2 car attached
Heating: Natural Gas
Home Style: Florida
Lot Size: 0.16 Acres
Roof Type: Shingle
Stories: 1.0
Taxes: $2,448
Year Built: 2002
Amenities
Ceiling Fans(s)
Crown Molding
Eat-in Kitchen
Living Room/Dining Room Combo
Open Floorplan
Solid Surface Counters
Walk-In Closet(s)
Window Treatments
Private Mailbox
Rain Gutters
Sliding Doors
Feature Descriptions
Additional Rooms: Den/Library/Office
Appliances: Dishwasher, Dryer, Gas Water Heater, Microwave, Range, Refrigerator, Washer
Association Amenities: Basketball Court, Clubhouse, Fitness Center, Gated, Golf Course, Pickleball Court(s), Pool, Recreation Facilities, Shuffleboard Court, Tennis Court(s)
Community Features: Association Recreation - Owned, Clubhouse, Deed Restrictions, Dog Park, Fitness Center, Gated Community - Guard, Golf Carts OK, Golf, Pool, Restaurant, Sidewalks, Street Lights
Directions: Del Webb Blvd turn into Tamarron, left onto 135th St then right on 94th Ct to house on left
Exterior: Stucco, Frame
Flood Zone Code: X
Flooring: Luxury Vinyl, Tile
Foundation: Slab
Garage Dimensions: 20x23
HOA Fee: 214/ Monthly
HOA Y/N: Yes
Home Warranty Y/N: No
Listing Terms: Cash, Conventional, VA Loan
Lot: Landscaped, Private
Lot Dimensions: 0.16
Model: Ponte Vedra
Number of Pets: 2
Other Equipment: Irrigation Equipment
Ownership: Fee Simple
Patio/Porch: Enclosed, Screened
Pets Allowed: Cats OK, Dogs OK
Pets Restrictions: See Deed Restrictions
Pets Size: Large (61-100 Lbs.)
Property Attached Y/N: No
Property Sub-Type: Single Family Residence
Security: Smoke Detector(s)
Senior Community: Yes
Sewer: Public Sewer
Showing Instructions: Supra Lock Box, Appointment Only, ShowingTime
Special Sale Provisions: None
Utilities: Electricity Connected, Natural Gas Connected, Sewer Connected, Water Connected
Vegetation: Mature Landscaping
Water: Public
Water Access Y/N: No
Windows: Shutters
Zoning: PUD
Room Sizes
Dining Room: 10.11x9.8
Living Room: 12.2x17.4
Primary Bedroom: 14.11x13.3
Bedroom 2: 12.3x11.3
Den: 11x10.1
Dinette: 10.5x9.1
Balcony/Porch/Lanai: 22.4x12
Kitchen: 9.6x9.11
Listed By / Shown By
Listed By
Agency Name: JUDY L. TROUT REALTY
Agency Contact: 352-208-2629
Shown By
Agency Title: Realty 100
Agency Phone: 954-859-2100

Estimate Your Payment
Estimated Payment
$ 946.33 per month $656.32 Principal & Interest $204.00 Property Tax $86.01 Homeowner's Insurance
12503 SE 94th Court | MLS# OM729348
This single family home located at 12503 SE 94th Court , Summerfield, FL 34491 is currently listed for sale with an asking price of $294,900. This property was built in 2002 and has 2 bedrooms and 2 full baths with 1581 sq. ft. SE 94th Court is located in the SPRUCE CREEK GC subdivision. Search SPRUCE CREEK GC real estate on www.realty100.com today.