
BEDS3
BATHS2 full
SQUARE FEET1,778
MLS#A4691481
STATUSActive
PROPERTY TYPEResidential - Single Family
SUBDIVISIONPROMENADE ESTATES
Property Description
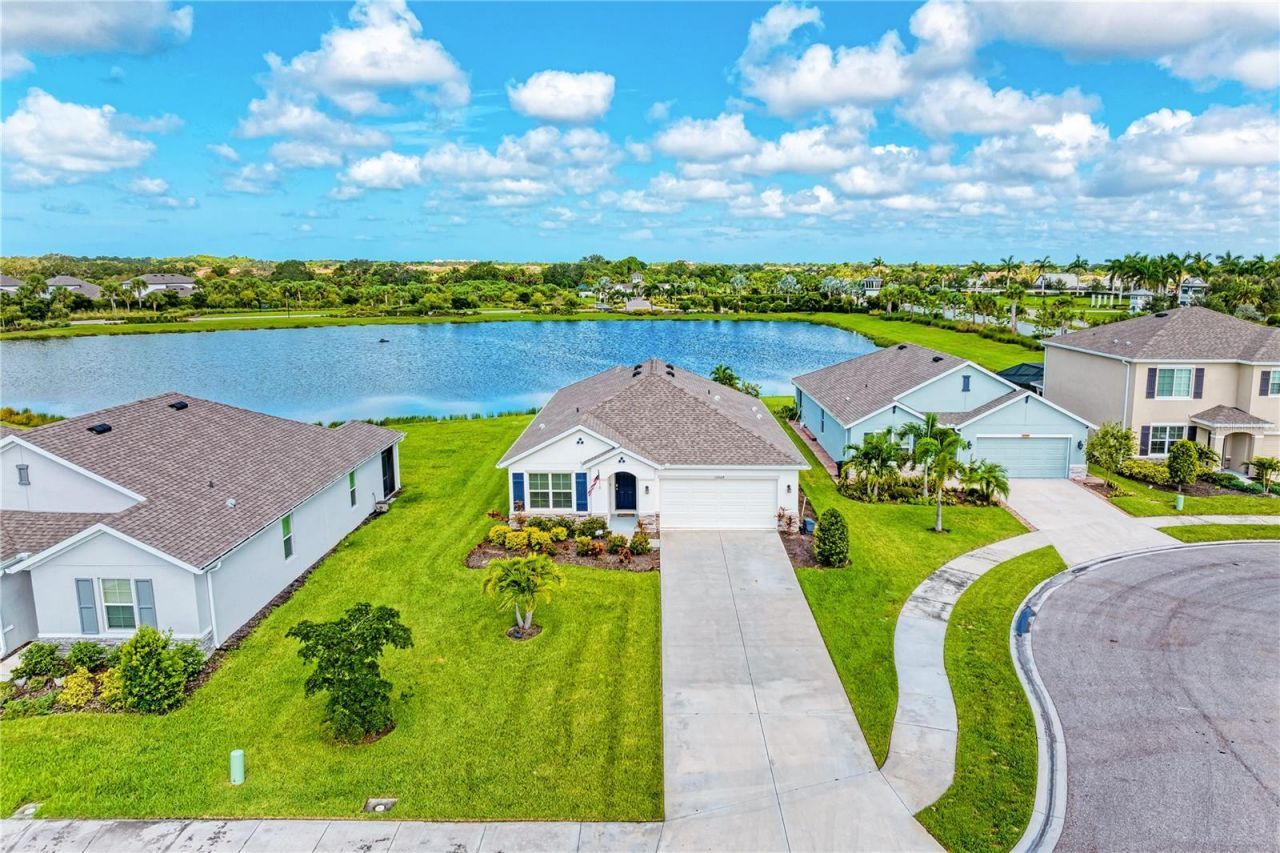
You can kick off the summer with this cozy home in Promenade Estates at coveted Palmer Ranch. The pleasing amenities, gated community property is west of I-75 off Honore Avenue in South Sarasota, just steps away from the Legacy Trail in Osprey.As you drive up, you will love the extra long driveway and landscaped, oversized lot. When you walk through the arched entrance of this revised Aria model by D. R. Horton, into the open floor plan, you will love the ceramic tile in every room (no carpeting), and enjoy the beautiful view of the pond. Kitchen has quartz countertop and pantry with extra shelving. The owner's suite, located separate from other rooms for privacy and Ensuite bathroom with dual sinks. The owner's suite also has a walk-in closet with barn door entrance. Two additional bedrooms share a second bathroom. The inside laundry room also has extra shelving. Smart home features throughout. In 2021, a permitted addition expanded living area and added on a 26ft. X 12ft. screened lanai which includes pre-plumbing for potential outdoor kitchen.
Property Features
Property Type: Residential - Single Family
Cooling: Central Air
Garage: 2 car attached
Heating: Central, Electric
Home Style: Ranch
Lot Size: 0.22 Acres
Roof Type: Shingle
Stories: 1.0
Taxes: $5,246
Year Built: 2020
Amenities
Attic Ventilator
Ceiling Fans(s)
Living Room/Dining Room Combo
Open Floorplan
Primary Bedroom Main Floor
Smart Home
Split Bedroom
Stone Counters
Thermostat
Walk-In Closet(s)
Window Treatments
Hurricane Shutters
Rain Gutters
Sidewalk
Feature Descriptions
Additional Rooms: Great Room, Inside Utility
Appliances: Dishwasher, Disposal, Dryer, Electric Water Heater, Microwave, Range, Range Hood, Refrigerator
Association Amenities: Basketball Court, Fence Restrictions, Fitness Center, Gated, Playground, Pool, Recreation Facilities, Vehicle Restrictions
Community Features: Community Mailbox, Deed Restrictions, Dog Park, Fitness Center, Gated Community - No Guard, Golf Carts OK, Irrigation-Reclaimed Water, No Truck/RV/Motorcycle Parking, Playground, Pool, Sidewalks, Special Community Restrictions
Days on Site: 4
Directions: From I-75 South, take exit 200 for 681 S toward Venice/Osprey. Continue on to FL-681 for approx. a 1/2 mile then head north on Honore Ave for 4 miles.From I-75 North, take exit 195 for Laurel Road then head north on Honore Ave for 9 miles.On Honore, at th
Energy Efficient: Doors, Insulation
Exterior: Block, Stucco
Flood Zone Code: X
Flooring: Ceramic Tile
Foundation: Slab
Frontage Pond: 67
Garage Dimensions: 20X20
HOA Fee: 268/ Monthly
HOA Y/N: Yes
Home Warranty Y/N: No
Listing Terms: Cash, Conventional, FHA, VA Loan
Lot: Cul-De-Sac, In County, Oversized Lot, Paved
Lot Dimensions: 0.22
Number of Pets: 3
Other Equipment: Irrigation Equipment
Ownership: Fee Simple
Parking: Driveway, Garage Door Opener
Parking Notes: Driveway, Garage Door Opener
Patio/Porch: Rear Porch, Screened
Pets Allowed: Cats OK, Dogs OK, Number Limit, Yes
Pets Restrictions: See HOA Guidelines
Property Attached Y/N: No
Property Sub-Type: Single Family Residence
Security: Fire Alarm, Gated Community, Security System, Security System Owned, Smoke Detector(s)
Sewer: Public Sewer
Showing Instructions: Supra Lock Box, Appointment Only, ShowingTime
Special Sale Provisions: None
Utilities: BB/HS Internet Available, Cable Available, Cable Connected, Electricity Available, Electricity Connected, Fiber Optics, Phone Available, Public, Sewer Connected, Sprinkler Recycled, Underground Utilities, Water Connected
Vegetation: Trees/Landscaped
Water: Canal/Lake For Irrigation, Public
Water Access Y/N: No
Waterfront Features: Pond
Water View: Pond
Windows: Blinds
Zoning: RSF1
Room Sizes
Kitchen: 12x10
Primary Bedroom: 14x13
Great Room: 25x12
Dining Room: 12x11
Bathroom 2: 11x10
Bathroom 3: 11x10
Local Schools
High School: Venice Senior High
Middle School: Laurel Nokomis Middle
Elementary School: Laurel Nokomis Elementary
Listed By / Shown By
Listed By
Agency Name: KELLER WILLIAMS ON THE WATER S
Agency Contact: 941-803-7522
Shown By
Agency Title: Realty 100
Agency Phone: 954-859-2100

Estimate Your Payment
Estimated Payment
$ 1,757.46 per month $1,167.31 Principal & Interest $437.17 Property Tax $152.98 Homeowner's Insurance
12509 Night View Drive | MLS# A4691481
This single family home located at 12509 Night View Drive, Sarasota, FL 34238 is currently listed for sale with an asking price of $524,500. This property was built in 2020 and has 3 bedrooms and 2 full baths with 1778 sq. ft. Night View Drive is located in the PROMENADE ESTATES subdivision. Search PROMENADE ESTATES real estate on www.realty100.com today.