
BEDS3
BATHS2 full
SQUARE FEET1,783
MLS#TB8546443
STATUSActive
PROPERTY TYPEResidential - Single Family
SUBDIVISIONBEACON WOODS VILLAGE
Property Description
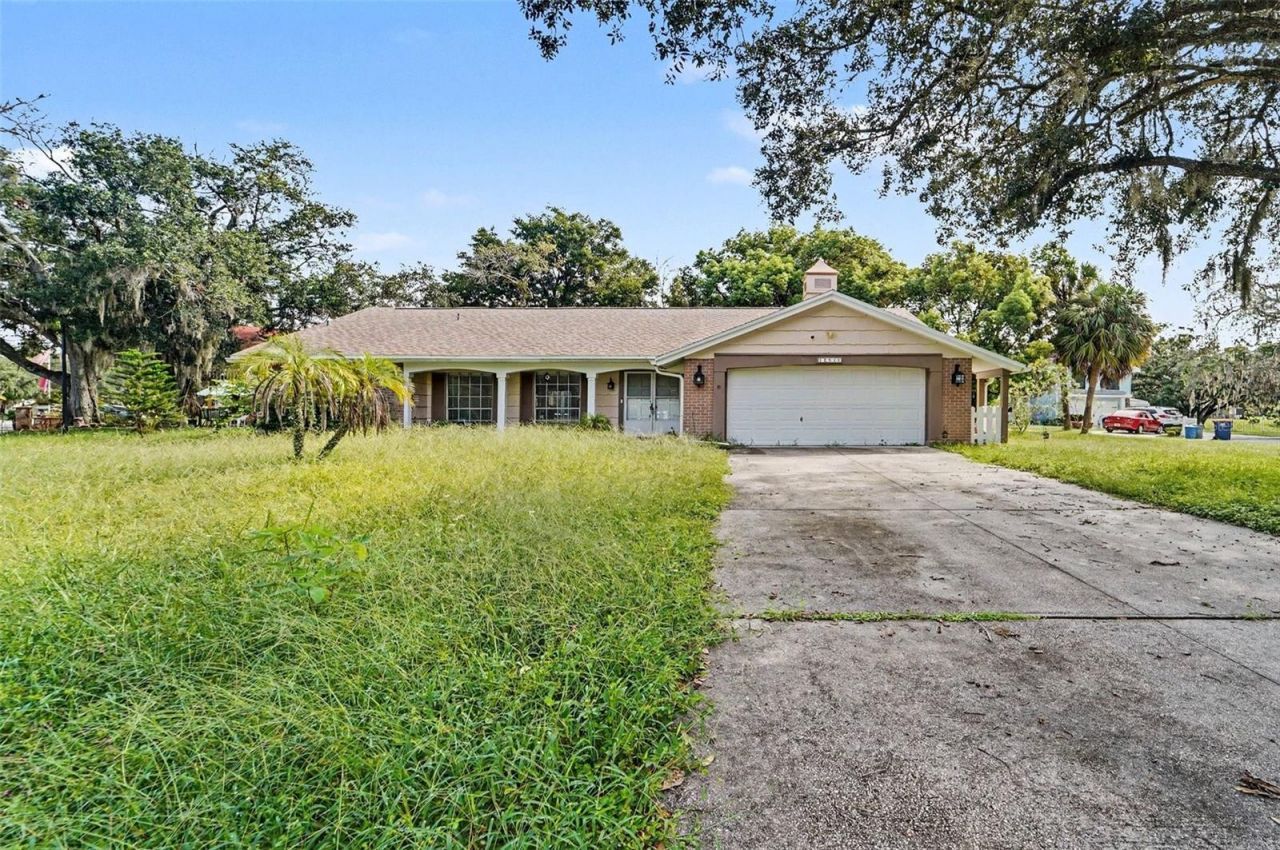
Beautiful 3 bedroom / 2 bath Pool home on a Pond. Corner lot on a cul-de-sac. Priced to sell. This is a sinkhole remediated home. Remediation was completed in 2006/2007. All paperwork to be provided. Schedule your showing today!
Property Features
Property Type: Residential - Single Family
Cooling: Central Air
Garage: 2 car attached
Heating: Heat Pump
Lot Size: 0.36 Acres
Roof Type: Shingle
Stories: 1.0
Taxes: $1,196
Year Built: 1974
Amenities
Ceiling Fans(s)
Primary Bedroom Main Floor
Rain Gutters
Sidewalk
Feature Descriptions
Additional Rooms: Attic
Appliances: Dishwasher, Dryer, Range, Refrigerator, Washer
Community Features: Sidewalks
Days on Site: 1
Directions: Take Hwy 52 W, go Left, to County Road 1, go Right, to Fivay Rd, go Left, to Woodbine Dr, go Left to River Mill Dr, go Left to Stone House Loop, go Right - arrive at subject property.
Exterior: Block, Brick, Stucco
Fireplace: Family Room, Wood Burning
Fireplace Y/N: Yes
Flood Zone Code: X, AE
Flooring: Carpet, Laminate, Tile
Foundation: Slab
Frontage Pond: 40
Garage Dimensions: 20x20
HOA Fee: 85/ Quarterly
HOA Y/N: Yes
Home Warranty Y/N: No
Listing Terms: Cash, Conventional, FHA, VA Loan
Lot: Corner Lot, Cul-De-Sac, Landscaped, Sidewalk
Lot Dimensions: 0.36
Ownership: Fee Simple
Parking: Driveway, Oversized
Parking Notes: Driveway, Oversized
Patio/Porch: Enclosed, Patio, Screened
Pets Allowed: No
Pool: Gunite
Property Attached Y/N: No
Property Sub-Type: Single Family Residence
Sewer: Public Sewer
Showing Instructions: Go Direct, See Remarks
Special Sale Provisions: None
Special View Info: Water
Swimming Pool: Yes
Utilities: BB/HS Internet Available, Cable Available, Cable Connected, Electricity Connected, Water Connected
Water: Public
Water Access: Pond
Water Access Y/N: Yes
Waterfront Features: Pond
Water View: Pond
Windows: Blinds
Zoning: PUD
Room Sizes
Living Room: 14x20
Kitchen: 8x15
Primary Bedroom: 13x18
Local Schools
High School: Fivay High-PO
Middle School: Hudson Academy ( 4-8)
Elementary School: Gulf Highland Elementary
Listed By / Shown By
Listed By
Agency Name: MARK SPAIN REAL ESTATE
Agency Contact: 855-299-7653
Shown By
Agency Title: Realty 100
Agency Phone: 954-859-2100

Estimate Your Payment
Estimated Payment
$ 817.08 per month $634.29 Principal & Interest $99.67 Property Tax $83.13 Homeowner's Insurance
12511 Stone House Loop | MLS# TB8546443
This single family home located at 12511 Stone House Loop , Hudson, FL 34667 is currently listed for sale with an asking price of $285,000. This property was built in 1974 and has 3 bedrooms and 2 full baths with 1783 sq. ft. Stone House Loop is located in the BEACON WOODS VILLAGE subdivision. Search BEACON WOODS VILLAGE real estate on www.realty100.com today.