
BEDS4
BATHS2 full
SQUARE FEET2,139
MLS#O6430076
STATUSActive
PROPERTY TYPEResidential - Single Family
SUBDIVISIONWESTWOOD LAKES
Property Description
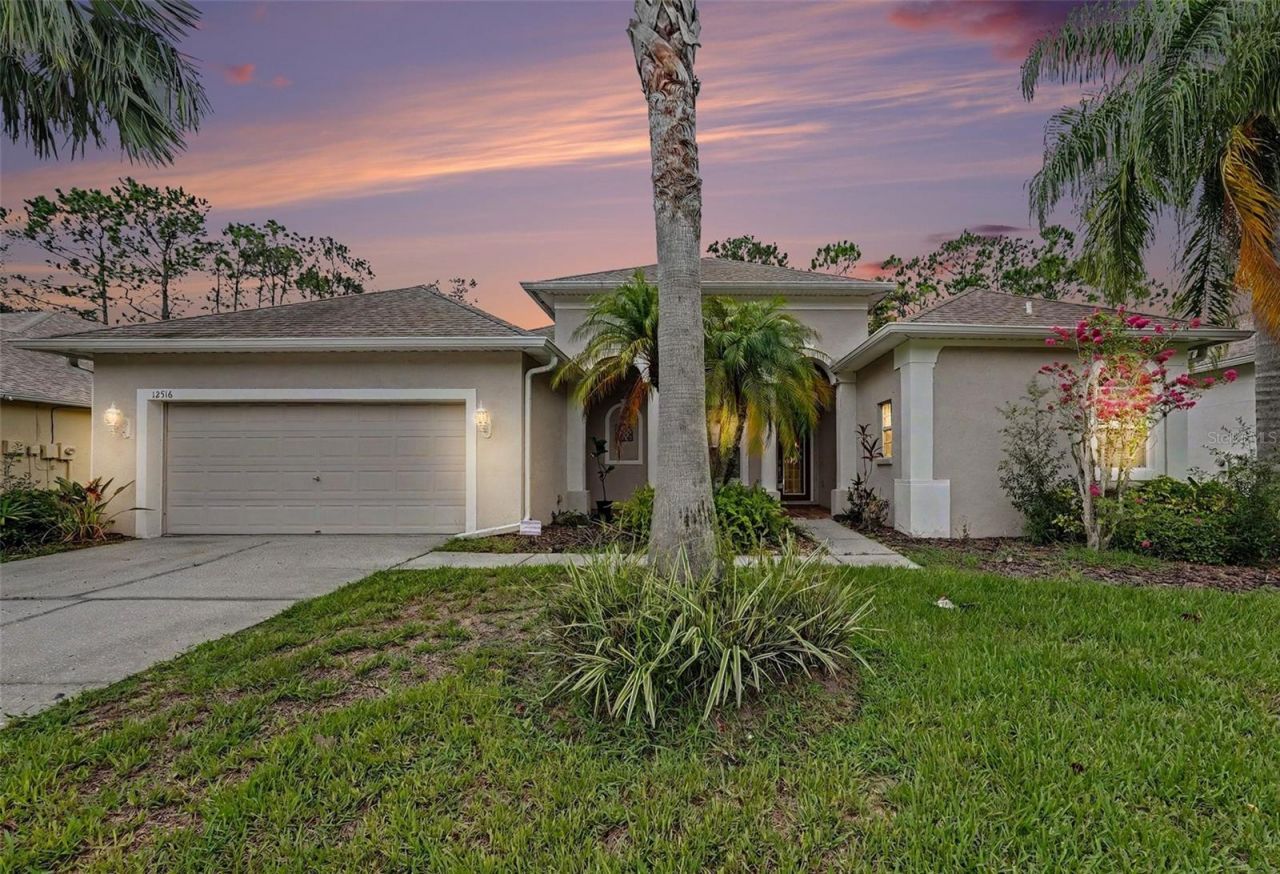
Welcome to this beautifully maintained 4-bedroom home in the highly sought-after Westwood Lakes community. Designed with both comfort and style in mind, this home features soaring 16-foot stepped ceilings in the formal living areas, creating a bright, open atmosphere from the moment you walk in. The spacious kitchen is the heart of the home, offering stone countertops, abundant cabinet and counter space, and a functional layout that opens seamlessly to the family room-perfect for entertaining or spending time with family while enjoying views of the backyard. Throughout the home, you'll appreciate the 10-foot ceilings, 8-foot interior doors, and elegant architectural details such as rounded corners and graceful archways that add warmth and character. Outside, the professionally landscaped yard enhances the home's curb appeal and provides a welcoming first impression. Westwood Lakes is known for its convenient location and outstanding community amenities, including a scenic paved walking and biking trail, park, playground, and access to top-rated A-rated schools. The sale includes a paid-for solar system. Don't miss your chance to own this beautiful home in one of the area's most desirable neighborhoods. Schedule your private showing today!
Property Features
Property Type: Residential - Single Family
Cooling: Central Air
Garage: 2 car attached
Heating: Central
Home Style: Contemporary
Lot Size: 0.19 Acres
Roof Type: Shingle
Stories: 1.0
Taxes: $8,416
Year Built: 2000
Amenities
Eat-in Kitchen
High Ceilings
Kitchen/Family Room Combo
Living Room/Dining Room Combo
Open Floorplan
Split Bedroom
Stone Counters
Walk-In Closet(s)
Sidewalk
Sliding Doors
Feature Descriptions
Appliances: Dishwasher, Disposal, Electric Water Heater, Microwave, Range, Refrigerator
Association Amenities: Park, Playground
Community Features: Deed Restrictions, Golf Carts OK, Park, Playground, Sidewalks
Days on Site: 1
Directions: Race Track Road onto Nine Eagles Drive Left onto Westwood Lakes Blvd 1st right to Leatherleaf
Exterior: Stucco
Flood Zone Code: X
Flooring: Carpet, Ceramic Tile
Foundation: Slab
Garage Dimensions: 20x20
HOA Fee: 60/ Quarterly
HOA Y/N: Yes
Home Warranty Y/N: No
Listing Terms: Cash, Conventional, FHA, VA Loan
Lot: Sidewalk
Lot Dimensions: 0.19
Number of Pets: 2
Ownership: Fee Simple
Parking: Driveway, Garage Door Opener
Parking Notes: Driveway, Garage Door Opener
Patio/Porch: Rear Porch
Pets Allowed: Yes
Pets Restrictions: Please verify any pet restrictions with HOA
Pets Size: Extra Large (101+ Lbs.)
Property Attached Y/N: No
Property Sub-Type: Single Family Residence
Security: Smoke Detector(s)
Sewer: Private Sewer
Showing Instructions: ShowingTime
Special Sale Provisions: None
Utilities: Natural Gas Connected
Vegetation: Mature Landscaping
Water: Public
Water Access Y/N: No
Zoning: PD
Room Sizes
Living Room: 28x17
Family Room: 18x16
Kitchen: 16x11
Primary Bedroom: 24x13
Bedroom 2: 13x11
Bedroom 3: 12x11
Bedroom 4: 11x11
Local Schools
High School: Sickles-HB
Middle School: Farnell-HB
Elementary School: Bryant-HB
Listed By / Shown By
Listed By
Agency Name: ALLIANCE REAL ESTATE GROUP
Agency Contact: agent@alliancerealestategroup.com
Shown By
Agency Title: Realty 100
Agency Phone: 954-859-2100

Estimate Your Payment
Estimated Payment
$ 2,249.43 per month $1,368.72 Principal & Interest $701.33 Property Tax $179.38 Homeowner's Insurance
12516 Leatherleaf Drive | MLS# O6430076
This single family home located at 12516 Leatherleaf Drive , Tampa, FL 33626 is currently listed for sale with an asking price of $615,000. This property was built in 2000 and has 4 bedrooms and 2 full baths with 2139 sq. ft. Leatherleaf Drive is located in the WESTWOOD LAKES subdivision. Search WESTWOOD LAKES real estate on www.realty100.com today.