
BEDS4
BATHS3 full
SQUARE FEET2,701
MLS#TB8526893
STATUSActive
PROPERTY TYPEResidential - Single Family
SUBDIVISIONRIVERGLEN / RIVERWATCH GATED
Property Description
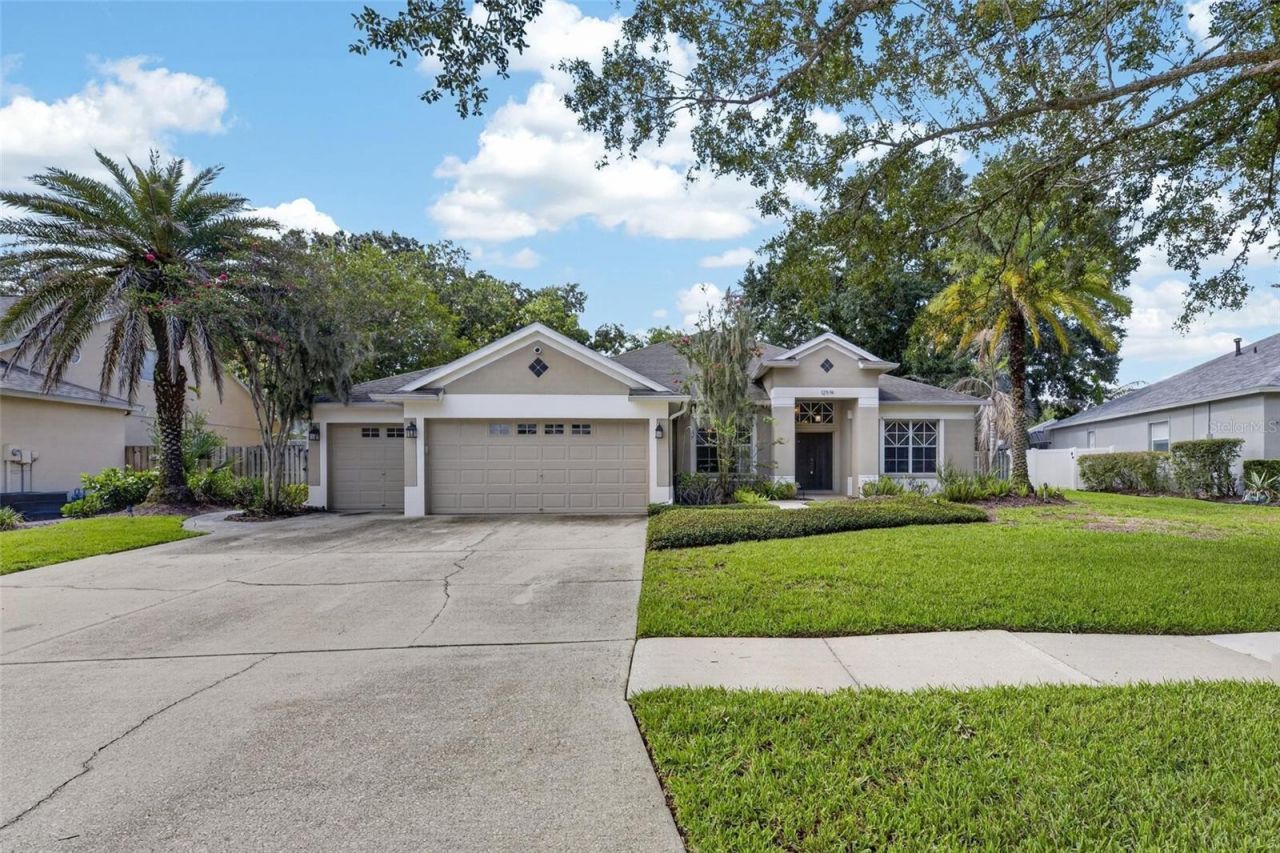
YOUR OWN QUARTER-ACRE WITH POOL, SPA, PATIO, AND FIRE PIT PRIVACY-FENCED IN BACK make this home worth discovering in the security-gated section of Riverglen! Spread out in 2,700 SF with the Windward Homes St. George design, which offers spacious formal and casual living and dining rooms flanked by 4 bedrooms and 3 baths, then adds bay-windowed extensions to both the owner's suite and a secondary bedroom. The big pool lanai, with screened and roof-sheltered portions for all-weather enjoyment, is accessible from the suite on one end, a back bathroom on the other, and through sliders from the central family room beside the kitchen. The kitchen features plenty of raised-panel wood cabinets and granite counters, an island with undermount sink and split-level serving bar, plus stainless-steel appliances including a gas range. No carpet here, only tile or wood and luxury vinyl plank floors for easy cleaning. Arches, art niches, and crown molding add to the appeal. Perhaps best of all, it's tucked in the back of Riverwatch, the gated enclave of Riverglen, a neighborhood with playground parks and sports courts near quality schools, services, shops and restaurants. This one's available immediately for a quick close. See it today!
Property Features
Property Type: Residential - Single Family
Cooling: Central Air
Fenced: Yes
Garage: 3 car attached
Heating: Central, Natural Gas
Home Style: Contemporary
Lot Size: 0.26 Acres
Roof Type: Shingle
Stories: 1.0
Taxes: $9,271
Year Built: 2001
Amenities
Ceiling Fans(s)
Crown Molding
Eat-in Kitchen
High Ceilings
Solid Wood Cabinets
Split Bedroom
Stone Counters
Thermostat
Walk-In Closet(s)
Fire Pit
Hurricane Shutters
Rain Gutters
Sidewalk
Sliding Doors
Sprinkler Metered
Feature Descriptions
Appliances: Dishwasher, Disposal, Gas Water Heater, Ice Maker, Microwave, Range, Refrigerator
Community Features: Street Lights
Days on Site: 1
Directions: From U.S. 301, east on Boyette Road past McMullen Road to Riverglen neighborhood entry on left. North on Donneymoor Drive to Riverwatch gated entry on right (gate code needed). Through the gate, follow Riverglen Drive all the way to River Birch (a loop, s
Exterior: Block
Fencing: Wood
Flood Zone Code: X
Flooring: Tile, Wood
Foundation: Slab
HOA Fee: 425/ Semi-Annually
HOA Y/N: Yes
Home Warranty Y/N: No
Listing Terms: Cash, FHA, VA Loan
Lot: In County, Sidewalk, Private, Unincorporated
Lot Dimensions: 0.26
Other Equipment: Fire Pit
Ownership: Fee Simple
Parking: Driveway, Garage Door Opener
Parking Notes: Driveway, Garage Door Opener
Patio/Porch: Covered, Rear Porch, Screened
Pets Allowed: Yes
Pool: Gunite, In Ground, Outside Bath Access, Screen Enclosure
Property Attached Y/N: No
Property Sub-Type: Single Family Residence
Security: Smoke Detector(s)
Sewer: Public Sewer
Showing Instructions: Appointment Only, Combination Lock Box, Gate Code Required, ShowingTime
Spa: In Ground
Special Sale Provisions: None
Swimming Pool: Yes
Utilities: BB/HS Internet Available, Electricity Connected, Public, Sewer Connected, Sprinkler Meter, Underground Utilities, Water Connected
Vegetation: Trees/Landscaped
Water: Public
Water Access Y/N: No
Windows: Blinds
Zoning: PD
Local Schools
High School: Riverview-HB
Middle School: Rodgers-HB
Elementary School: Boyette Springs-HB
Listed By / Shown By
Listed By
Agency Name: RE/MAX ALLIANCE GROUP
Agency Contact: 813-259-0000
Shown By
Agency Title: Realty 100
Agency Phone: 954-859-2100

Estimate Your Payment
Estimated Payment
$ 2,181.98 per month $1,246.09 Principal & Interest $772.58 Property Tax $163.30 Homeowner's Insurance
12519 River Birch Drive | MLS# TB8526893
This single family home located at 12519 River Birch Drive , Riverview, FL 33569 is currently listed for sale with an asking price of $559,900. This property was built in 2001 and has 4 bedrooms and 3 full baths with 2701 sq. ft. River Birch Drive is located in the RIVERGLEN / RIVERWATCH GATED subdivision. Search RIVERGLEN / RIVERWATCH GATED real estate on www.realty100.com today.