
BEDS3
BATHS2 full
SQUARE FEET1,920
MLS#R11112790
STATUSActive
PROPERTY TYPEResidential - Condominium
SUBDIVISIONSHORES AT WELLINGTON
Property Description
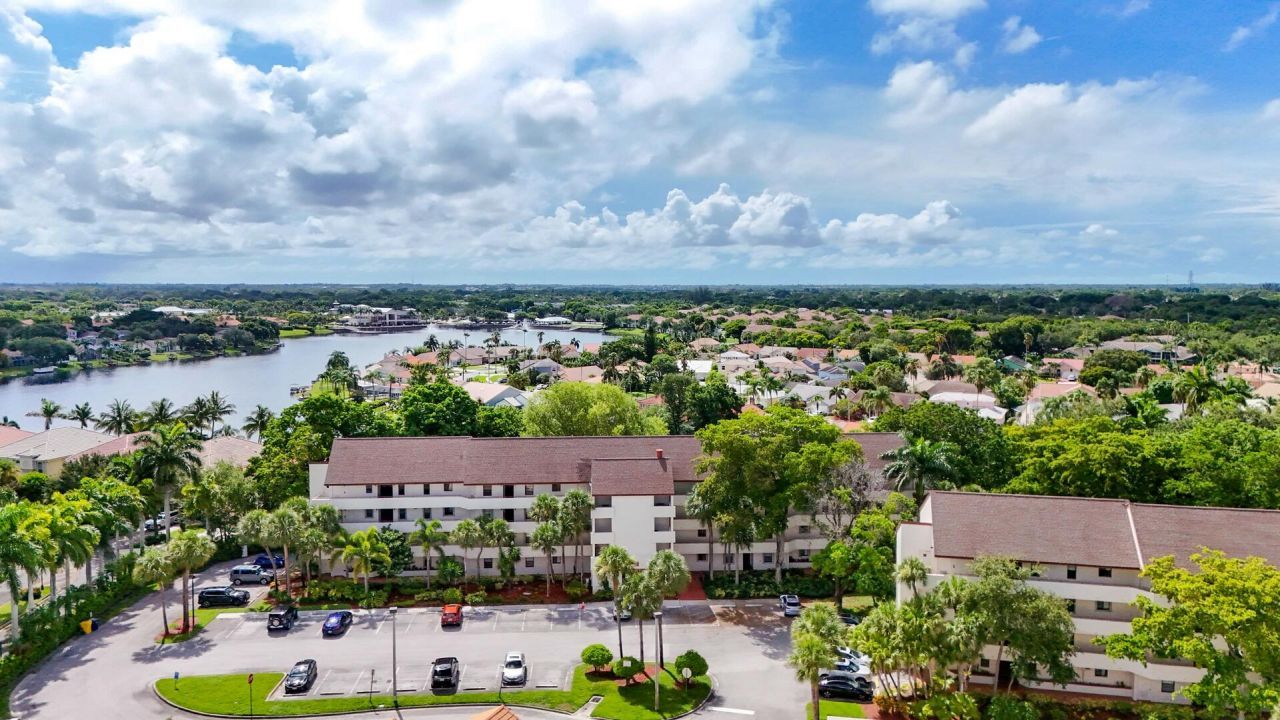
Welcome to this charming 3-bedroom, 2-bath, 1st floor corner lake view condo nestled within the desirable community of Shores at Wellington. Boasting a neutral flooring palette and an inviting open floorplan, this residence offers both comfort and style. The spacious living area seamlessly flows into the kitchen, creating an ideal space for entertaining or relaxing. The well-appointed bedrooms provide ample space and privacy, perfect for restful nights. Situated in a great location, residents enjoy easy access to nearby amenities and attractions. Don't miss the opportunity to make this delightful condo your new home!
Property Features
Property Type: Residential - Condominium
Cooling: Central Air, Electric
Garage: 1 car attached
Heating: Central, Electric
Home Style: Mediterranean
Roof Type: Composition, Shingle
Stories: 1.0
Taxes: $1,577
Year Built: 1982
Amenities
Pantry
Walk-In Closet(s)
Feature Descriptions
Appliances: Electric Water Heater, Dryer, Disposal, Dishwasher, Electric Range, Microwave, Refrigerator, Water Heater, Washer
Association Amenities: Clubhouse, Fitness Center, Pool, Tennis Court(s), Community Room, Pickleball Court(s)
Association Fee Includes: Insurance, Maintenance Grounds, Common Areas
Days on Site: 351
Exterior: Stucco, CBS
Flooring: Carpet, Tile
Furnished: Unfurnished
HOA Fee: $963/ Monthly
Laundry: Inside
Lot: Corner Lot
Lot: Corner Lot
Other Equipment: Intercom
Parcel#: 73414410230081010
Parking: Assigned, Driveway, Guest, Garage, Attached Garage
Parking Notes: Assigned, Driveway, Guest, Garage, Attached Garage
Patio/Porch: Patio - Screened, Patio
Pets Allowed: Yes, Breed Restrictions, Number Limit, Pet Restrictions Possible
Restrictions: Buyer Approval Required, Parking - No Boat, Parking - No Commercial Vehicles, Parking - No RV, Lease Res
Security: Smoke Detector(s)
Sewer: Public Sewer
Special View Info: Garden, Lake
SQFT Living: 1620
Structure Type: Multi Family
Total Rooms: 3
Utilities: Cable Available, Sewer Connected, Water Connected
Utilities: Cable Available, Sewer Connected, Water Connected
Water: Public
Windows: Sliding
Room Sizes
Living Room: 18 X 25 Level Main
Kitchen: 10 X 12 Level Main
Primary Bedroom: 12 X 14 Level Main
Local Schools
High School: Wellington
Middle School: Polo Park
Elementary School: New Horizons
Listed By / Shown By
Listed By
Agency Name: Luxury Partners Realty
Agency Phone: 561-819-5600
Shown By
Agency Title: Realty 100
Agency Phone: 954-859-2100

Estimate Your Payment
Estimated Payment
$ 833.72 per month $620.93 Principal & Interest $131.42 Property Tax $81.38 Homeowner's Insurance
12524 Shoreline Drive, Unit 101 | MLS# R11112790
This condo located at 12524 Shoreline Drive, Unit 101, Wellington, FL 33414 is currently listed for sale with an asking price of $279,000. This property was built in 1982 and has 3 bedrooms and 2 full baths with 1920 sq. ft. Shoreline Drive, Unit 101 is located in the SHORES AT WELLINGTON subdivision. Search SHORES AT WELLINGTON real estate on www.realty100.com today.