
BEDS3
BATHS3 full 1 partial
SQUARE FEET2,722
MLS#A12049492
STATUSActive
PROPERTY TYPEResidential - Single Family
SUBDIVISIONRIVERWIND PHASE ONE SUB
Property Description
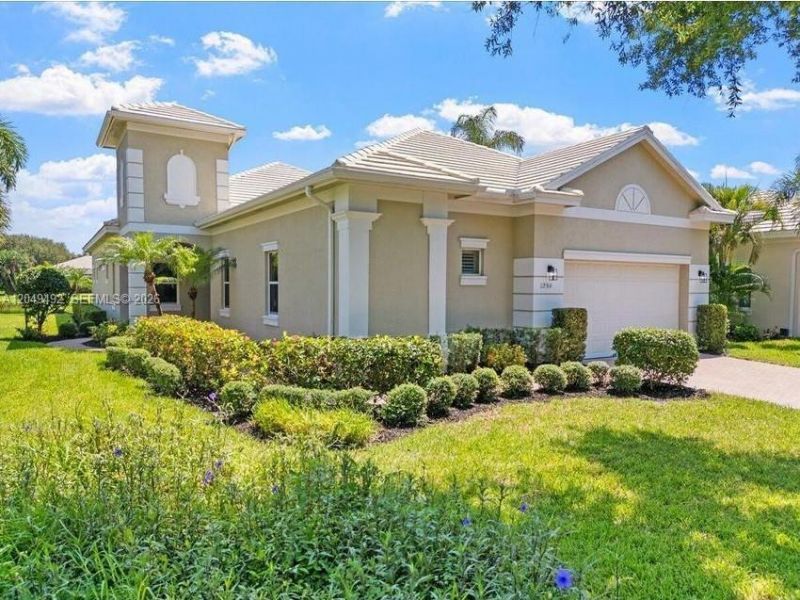
Welcome to this exceptional Riverwind residence, offering 2,722 square feet of beautifully designed living space in the heart of Vero Beach. This spacious home features three generously sized bedrooms, three and a half bathrooms, and soaring vaulted ceilings that create an open, light-filled atmosphere. The thoughtfully designed floor plan flows effortlessly, providing both comfort and functionality for everyday living and entertaining Enjoy peaceful pond views from the main living areas and the covered back patio, creating a private, tranquil setting to relax and unwind. A two-car garage provides ample space for parking and additional storage. Nestled within the desirable Riverwind community, residents enjoy a welcoming neighborhood, clubhouse amenities, and a prime location just minutes Vero Beachs shopping, dining, golf, and beautiful beaches. This is coastal Florida living at its finest.
Property Features
Property Type: Residential - Single Family
Cooling: Ceiling Fan(s)
Garage: 2
Heating: Central
Home Style: Detached, One Story
Lot Size: 0.22 Acres
Roof Type: Flat Tile
Taxes: $9,900
Year Built: 2004
Amenities
Vaulted Ceiling(s)
No Additional Rooms
Feature Descriptions
Appliances: Dishwasher, Disposal, Electric Range, Electric Water Heater, Microwave, Refrigerator
Community Features: Clubhouse, Pool, Exercise Room, Gated Community, Mandatory Hoa
Crops Included Y/N: No
Days on Site: 9
Exterior: CBS Construction
Flooring: Carpet, Tile
HOA Fee: 1572/ Quarterly
Home Warranty Y/N: No
Laundry: Washer/Dryer Hook-Up
Lease Considered Y/N: No
Listing Terms: All Cash, Conventional, VA Loan
Lot: Less Than 1/4 Acre Lot
Parcel#: 32392500004000000007.0
Parking: Additional Spaces Available
Parking Notes: Additional Spaces Available
Patio/Porch: Patio
Property Attached Y/N: No
Property Sub-Type: Single Family Residence
Sewer: Public Sewer
Special View Info: Garden
Swimming Pool: Yes
Water: Municipal Water
Listed By / Shown By
Listed By
Agency Name: EXP Realty LLC
Agency Phone: 888-883-8509
Shown By
Agency Title: Realty 100
Agency Phone: 954-859-2100

Estimate Your Payment
Estimated Payment
$ 2,332.82 per month $1,333.11 Principal & Interest $825.00 Property Tax $174.71 Homeowner's Insurance
1254 River Reach Dr | MLS# A12049492
This single family home located at 1254 River Reach Dr , Vero Beach, FL 32967 is currently listed for sale with an asking price of $599,000. This property was built in 2004 and has 3 bedrooms and 3 full and 1 partial baths with 2722 sq. ft. River Reach Dr is located in the RIVERWIND PHASE ONE SUB subdivision. Search RIVERWIND PHASE ONE SUB real estate on www.realty100.com today.