
BEDS3
BATHS3 full 1 partial
SQUARE FEET3,841
MLS#B26063932
STATUSActive
PROPERTY TYPEResidential - Single Family
SUBDIVISIONWilloughby Golf Club
Property Description
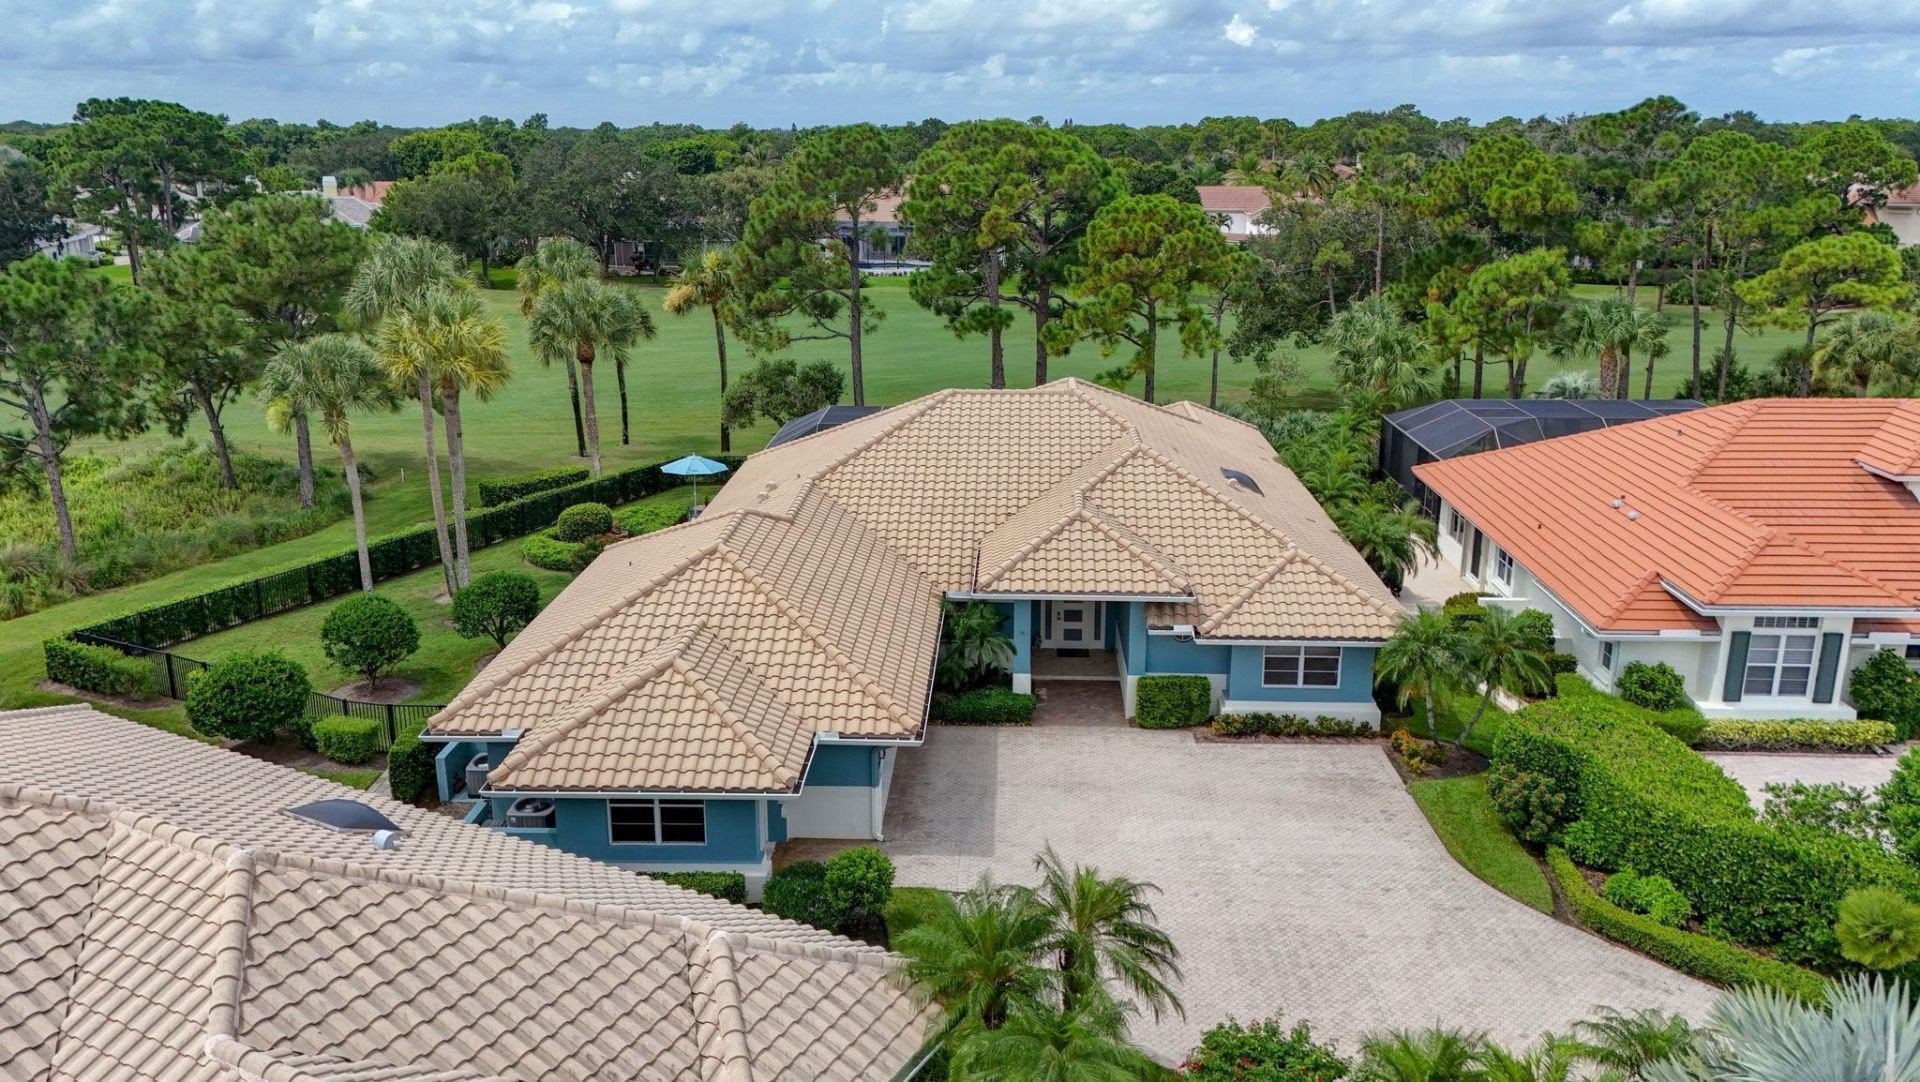
This Glamorous Home is on an Oversized Lot with Golf & Water Views that wrap around the House. Located in the Newly Updated Gated Community of Willoughby it is Perfect for Entertaining or Relaxing. This Open Layout Home Features Luxurious Designer Finishes throughout. With 3 Bedroom + Office & 3 Highly Desirable Full Bathrooms + Chic Powder Room this Home Sparkles. Great Room has Vaulted Ceilings. Stunning Dream Kitchen features Gas Cook Top, Bosch Stainless Steel Appliances, Fabulous Marble Island & Counters & White Shaker Cabinets with Gold Hardware provide Lots of Storage & Counter Space. Lavish Master Ensuite with a Very Large Walk-In Shower & Soaker Tub, Dual Vanities & Skylight. Guest Bedrooms have Exquisite Full Ensuite & Plenty of Space for your Friends to Retreat & Relax. Lots of Resort Amenities: 2 Restaurants, Golf, Tennis, Pickleball, Fitness, Dog Parks & More. Near Everything!
Property Features
Property Type: Residential - Single Family
Cooling: Central Air, Ceiling Fan(s), Ductless, Heat Pump
Fenced: Yes
Garage: 2 car attached
Heating: Central, Heat Pump
Lot Size: 0.35 Acres
Roof Type: Tile
Stories: 1.0
Taxes: $10,225
Year Built: 1993
Amenities
Bar
Built-in Features
High Ceilings
Kitchen Island
Vaulted Ceiling(s)
Walk-In Closet(s)
Closet Cabinetry
Roman Tub
Built-in Barbecue
Barbecue
Garden
Outdoor Kitchen
Feature Descriptions
Appliances: Tankless Water Heater, Cooktop, Dryer, Dishwasher, Gas Range, Microwave, Oven, Refrigerator, Water Heater, Washer, Gas Cooktop, Wine Refrigerator
Association: Willoughby Golf Club
Association Amenities: Cabana, Clubhouse, Dog Park, Fitness Center, Golf Course, Pool, Tennis Court(s), Bar, Cafe/Restaurant, Community Room, Heated Pool, Library, Pickleball Court(s), Putting Green, Street Lights, Gated, Security
Association Fee Includes: Cable TV, Maintenance Grounds, Security, Trash, Common Areas, Recreation Facility
Days on Site: 2
Exterior: Stucco, CBS
Fencing: Back Yard, Fenced, Gate
Flooring: Other, Tile, Terrazzo, Wood
HOA Fee: $1941.75/ Monthly
Laundry: Inside, Laundry Room, Sink, Washer Hookup
Lot: Cul-De-Sac, On Golf Course, Landscaped, Oversized Lot
Lot: Cul-De-Sac, On Golf Course, Landscaped, Oversized Lot
Other Equipment: Compressor, Satellite Dish
Parcel#: 393841002000001606
Parking: Driveway, Golf Cart Garage, Garage Door Opener, Paver Block, Garage, Attached Garage, Attached, Golf Cart P
Parking Notes: Driveway, Golf Cart Garage, Garage Door Opener, Paver
Patio/Porch: Patio - Covered, Patio - Open, Patio - Screened, Patio
Pets Allowed: Yes, Breed Restrictions, Number Limit
Pool: Gas Heat, Heated, In Ground, Pool/Spa Combo, Screen Enclosure, Salt Water, Equipment Included, Private
Restrictions: Lease Restrictions
Security: yes
Security: Closed Circuit Camera(s), Gated with Guard, Security Guard, Security System, Security Patrol, Security Ga
Sewer: Public Sewer
Spa: Heated, In Ground
Spa: Yes
Special View Info: Garden, Golf Course, Other, Pool, Water, Lake
Sprinkler: Auto Sprinkler
SQFT Living: 3025
Structure Type: House
Swimming Pool: Yes
Total Rooms: 8
Utilities: Electricity Connected, Propane, Sewer Connected, Underground Utilities, Water Available
Utilities: Electricity Connected, Propane, Sewer Connected, Underground Utilities, Water Available
Water: Public
Waterfront Features: Lake Front
Room Sizes
Kitchen: 15 X 15 Level Main
Great Room: 18 X 26 Level Main
Primary Bedroom: 18 X 16 Level Main
Dining Room: 13 X 12 Level Main
Bedroom 2: 15 X 12 Level Main
Bedroom 3: 16.5 X 12 Level Main
Den: 12 X 12 Level Main
Family Room: 14 X 15 Level Main
Local Schools
High School: Martin County
Middle School: Dr. David L. Anderson
Elementary School: Pinewood (Martin)
Listed By / Shown By
Listed By
Agency Name: Berkshire Hathaway Florida Rea
Agency Phone: 561-354-1700
Shown By
Agency Title: Realty 100
Agency Phone: 954-859-2100

Estimate Your Payment
Estimated Payment
$ 4,086.73 per month $2,859.85 Principal & Interest $852.08 Property Tax $374.79 Homeowner's Insurance
1258 SE Brewster Place | MLS# B26063932
This single family home located at 1258 SE Brewster Place, Stuart, FL 34997 is currently listed for sale with an asking price of $1,285,000. This property was built in 1993 and has 3 bedrooms and 3 full and 1 partial baths with 3841 sq. ft. SE Brewster Place is located in the Willoughby Golf Club subdivision. Search Willoughby Golf Club real estate on www.realty100.com today.