
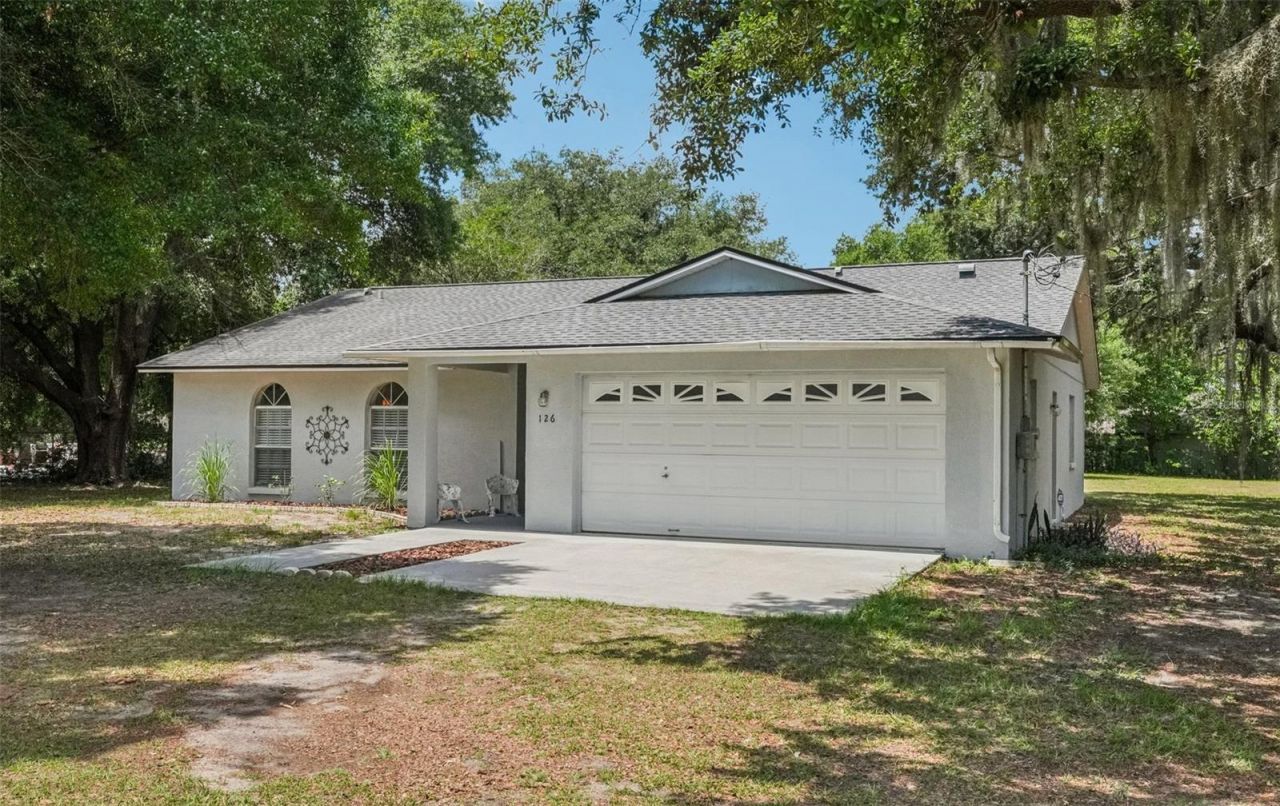
BEDS3
BATHS2 full
SQUARE FEET1,515
MLS#TB8512173
STATUSActive
PROPERTY TYPEResidential - Single Family
SUBDIVISIONUNPLATTED
Property Description
LIVE, WORK, PLAY!*Acreage: 1.16 acres *Layout: 3 bedrooms, 2 bathrooms. *Condition: Move-in ready with a newer roof (installed 2020) and new kitchen appliances. *Outdoor Space: Includes an all-season lanai. *Flood Zone: Located entirely in an X flood zone, meaning no flood insurance is required. *THE WORKSHOP: *Size: Massive, freestanding 30x30 workshop. *Access: Two 10-foot rolling bay doors (fits lifted trucks, boats, or trailers). *Utilities: Dedicated electric and water lines. *Features: Heavy-duty built-in hoist and wired with a 220V plug for arc welding. *ZONING AND FREEDOM (ASC-1 Zoning) *Vehicle Storage: No HOA restriction-allows parking for commercial vehicles, RVs, or boats.Animals: Allows for a hobby farm, horses, or chickens. *Utility Bills: No water or sewer bills (property uses private well and septic systems). *FUTURE POTENTIAL LAND USE *Features a RES-4 (Residential-4) Future Land Use designation. *Investment Options: Potential for future subdivision (up to 4 units per gross acre) or creating a multi-generational private compound.
Property Features
Property Type: Residential - Single Family
Cooling: Central Air
Garage: 2 car attached
Heating: Electric
Lot Size: 1.16 Acres
Roof Type: Shingle
Stories: 1.0
Taxes: $2,654
Year Built: 1996
Amenities
Eat-in Kitchen
Living Room/Dining Room Combo
Open Floorplan
Primary Bedroom Main Floor
Solid Surface Counters
Thermostat
Walk-In Closet(s)
Lighting
Private Entrance
Private Mailbox
Private Yard
Storage
Feature Descriptions
Additional Rooms: Inside Utility
Appliances: Range, Refrigerator
Days on Site: 63
Directions: Hwy 60 east to St Cloud South to home on Right.
Exterior: Block
Flood Zone Code: X
Flooring: Carpet, Tile, Wood
Foundation: Slab
Home Warranty Y/N: No
Listing Terms: Cash, Conventional, FHA, VA Loan
Lot: In County
Lot Dimensions: 1.16
Other Equipment: Private Entrance, Private Yard
Other Structures: Shed(s), Storage, Workshop
Ownership: Fee Simple
Parking: Covered, Oversized, RV Garage, Workshop in Garage
Parking Notes: Covered, Oversized, RV Garage, Workshop in Garage
Patio/Porch: Covered, Enclosed, Front Porch, Rear Porch, Screened
Property Attached Y/N: No
Property Sub-Type: Single Family Residence
Security: Secured Garage/Parking
Sewer: Septic Tank
Showing Instructions: ShowingTime
Special Sale Provisions: None
Utilities: Electricity Connected, Private
Vegetation: Oak Trees
Water: Well
Water Access Y/N: No
Zoning: ASC-1
Local Schools
High School: Durant-HB
Middle School: Mulrennan-HB
Elementary School: Valrico-HB
Listed By / Shown By
Listed By
Agency Name: REDFIN CORPORATION
Agency Contact: 813-518-8756
Shown By
Agency Title: Realty 100
Agency Phone: 954-859-2100

Estimate Your Payment
Estimated Payment
$ 1,477.27 per month $1,110.56 Principal & Interest $221.17 Property Tax $145.54 Homeowner's Insurance
126 S Saint Cloud Avenue | MLS# TB8512173
This single family home located at 126 S Saint Cloud Avenue, Valrico, FL 33594 is currently listed for sale with an asking price of $499,000. This property was built in 1996 and has 3 bedrooms and 2 full baths with 1515 sq. ft. S Saint Cloud Avenue is located in the UNPLATTED subdivision. Search UNPLATTED real estate on www.realty100.com today.