
BEDS2
BATHS2 full
SQUARE FEET1,192
MLS#B26064531
STATUSActive
PROPERTY TYPEResidential - Condominium
SUBDIVISIONBUCKINGHAM EAST AT CENTURY
Property Description
Bright, airy and beautifully remodeled, this first-floor 2-bedroom, 2-bath condo is ready to impress! The open-concept kitchen features quartz countertops, a spacious breakfast bar and brand-new stainless steel appliances, flowing effortlessly into the living and dining areas. Gorgeous large-format tile flooring runs throughout, complemented by remodeled baths with sleek glass-enclosed showers. Enjoy an in-unit washer and dryer, a spacious primary suite with a custom walk-in closet, and a screened patio perfect for relaxing and unwinding. Come enjoy the Century Village lifestyle! This vibrant 55+ community offers a state-of-the-art clubhouse, pools, fitness facilities, entertainment, activities, courtesy bus service and so much more. Conveniently located near shopping, dining and major hig First-floor living, beautifully remodeled and ready for you to call home!
Property Features
Property Type: Residential - Condominium
Cooling: Central Air, Ceiling Fan(s)
Heating: Central
Roof Type: Other
Stories: 1.0
Taxes: $893
Year Built: 1987
Amenities
Walk-In Closet(s)
Feature Descriptions
Appliances: Tankless Water Heater, Dryer, Disposal, Dishwasher, Electric Range, Ice Maker, Microwave, Oven, Refrigerator, Water Heater, Washer, Range
Association: Preferred Property Management LLC
Association Amenities: Billiard Room, Cabana, Clubhouse, Elevator(s), Fitness Center, Golf Course, Game Room, Hot Water, Indoor Pool, Jogging Path, Other, Park, Picnic Area, Parking, Pool, Shuffleboard Court, Spa/Hot Tub, Tennis Court(s), Bike Storage, Business Center, Cafe/Restaurant, Community Room, Courtesy Bus, Handball, Heated Pool, Hobby Room, Internet Included, Library, Lobby, Maintained Community, Pickleball Court(s), Street Lights, Gated, Security, Maintenance, Recreation Facilities
Association Fee Includes: Cable TV, Insurance, Internet, Maintenance Grounds, Maintenance Structure, Security, Sewer, Trash, Water, Com
Exterior: CBS
Flooring: Tile
Furnished: Unfurnished
HOA Fee: $810.9/ Monthly
Hot Tub: Yes
Laundry: Laundry Closet, In Unit
Parcel#: 514014am0690
Parking: Assigned, Guest
Parking Notes: Assigned, Guest
Patio/Porch: Porch - Screened, Porch
Pets Allowed: No
Restrictions: Other Restrictions, Lease Restrictions
Security: yes
Security: Building Security, Security Guard, Security System, Security Patrol
Sewer: Public Sewer
Special View Info: Garden
SQFT Living: 1192
Structure Type: Multi Family
Total Rooms: 3
Utilities: Cable Available, Electricity Available, Phone Available, Sewer Available, Water Available
Utilities: Cable Available, Electricity Available, Phone Available, Sewer Available, Water Available
Water: Public
Waterfront Features: None
Windows: Blinds, Shutters
Local Schools
High School: Charles W. Flanagan
Middle School: Walter C. Young
Elementary School: Lakeside
Listed By / Shown By
Listed By
Agency Name: Elevate Real Estate Brokers of
Agency Phone: 954-772-3870
Shown By
Agency Title: Realty 100
Agency Phone: 954-859-2100

Estimate Your Payment
Estimated Payment
$ 716.06 per month $567.30 Principal & Interest $74.42 Property Tax $74.35 Homeowner's Insurance
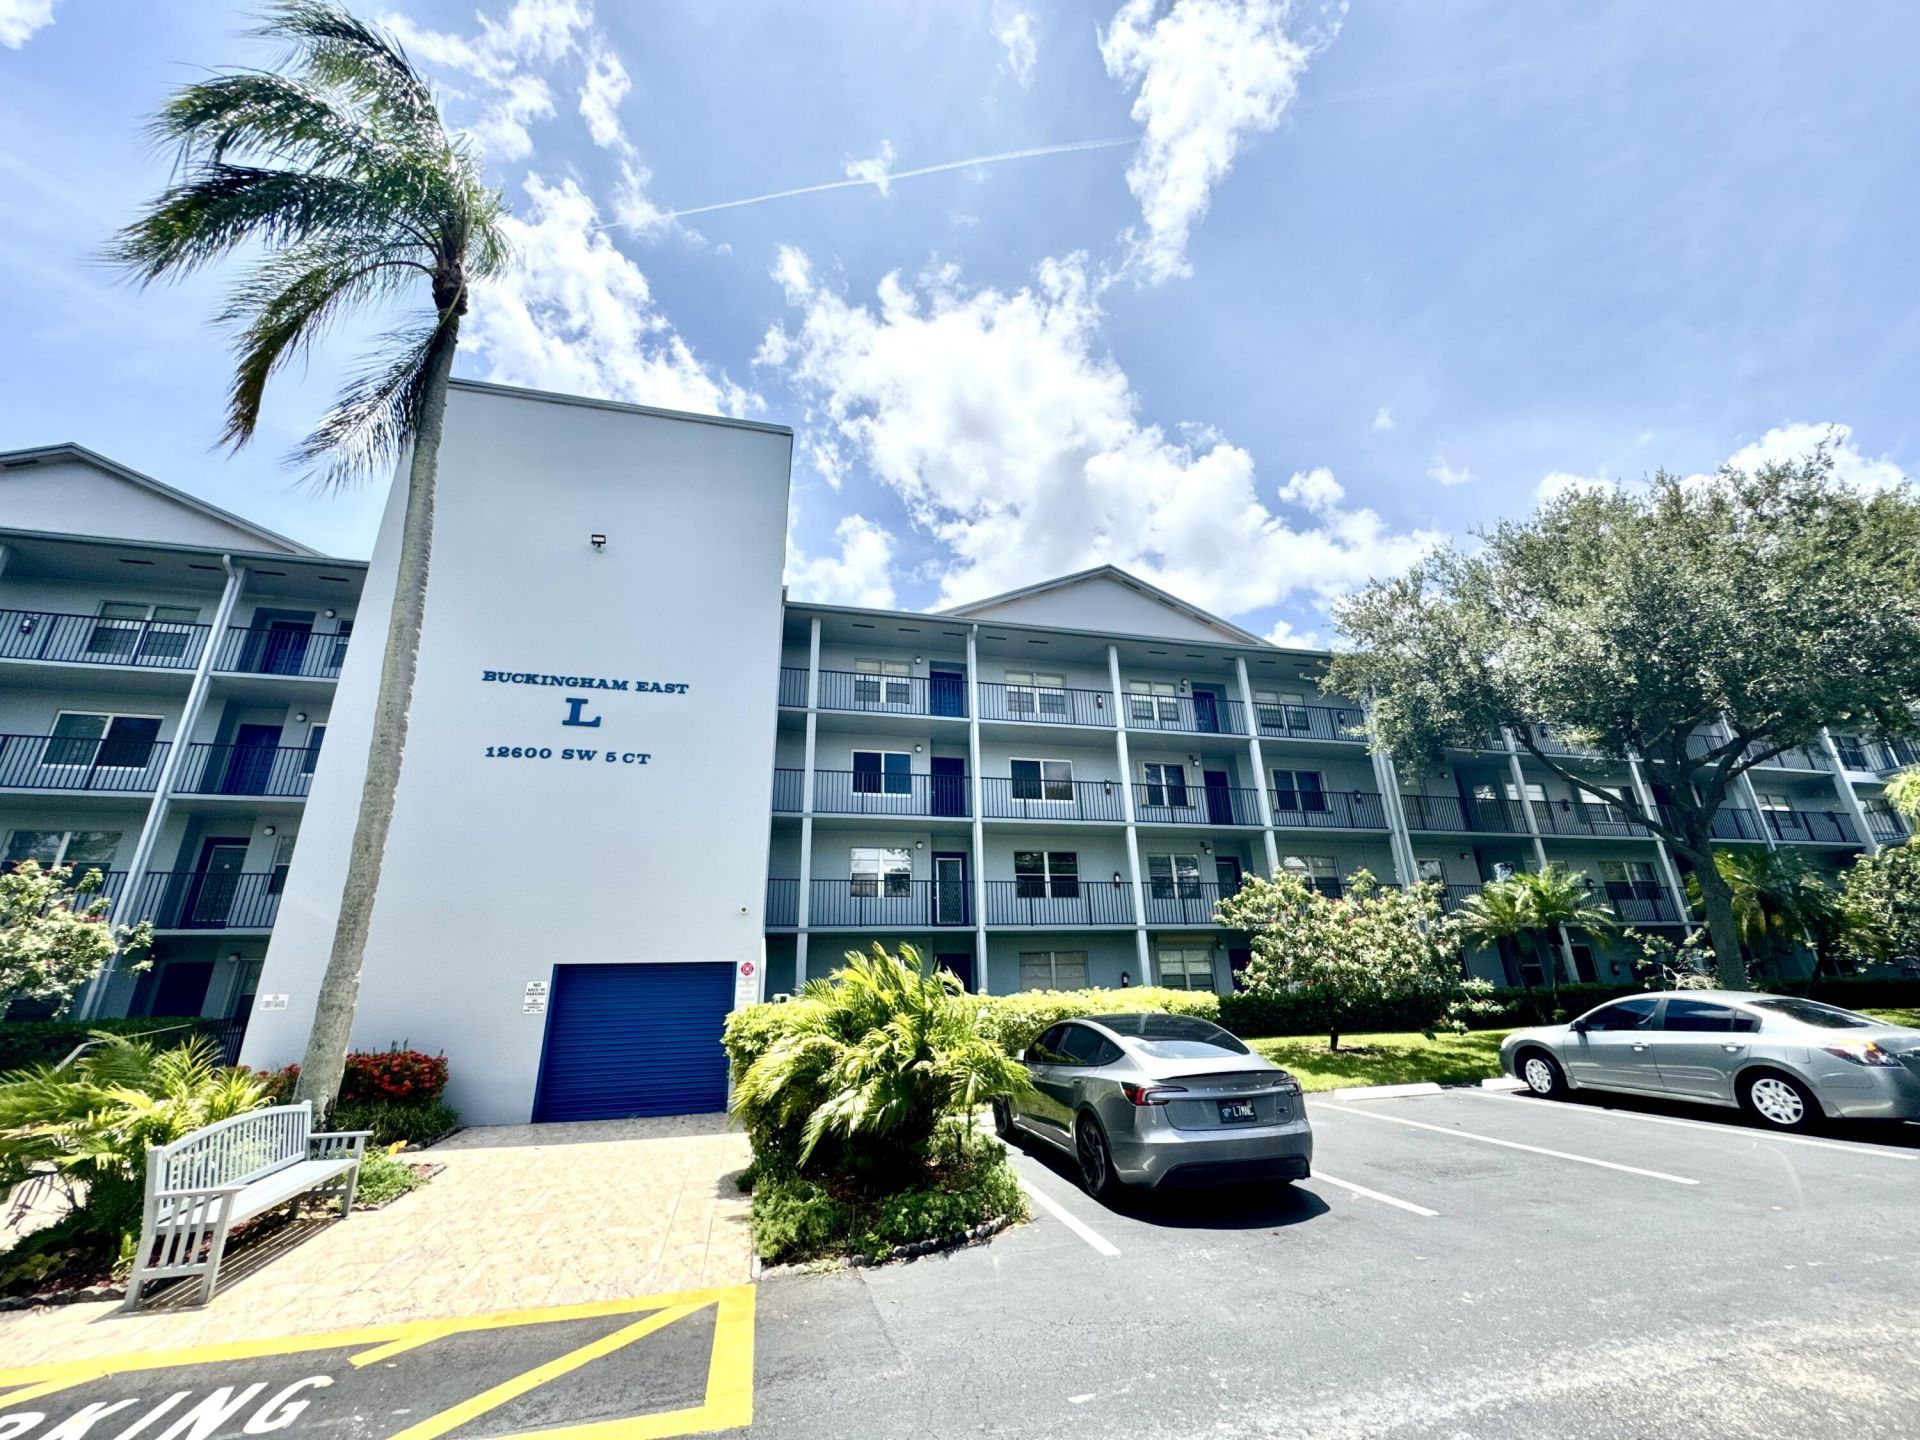
12600 SW 5th Court, Unit 109L | MLS# B26064531
This condo located at 12600 SW 5th Court, Unit 109L, Pembroke Pines, FL 33027 is currently listed for sale with an asking price of $254,900. This property was built in 1987 and has 2 bedrooms and 2 full baths with 1192 sq. ft. SW 5th Court, Unit 109L is located in the BUCKINGHAM EAST AT CENTURY subdivision. Search BUCKINGHAM EAST AT CENTURY real estate on www.realty100.com today.