
BEDS2
BATHS2 full
SQUARE FEET1,428
MLS#A12077653
STATUSActive
PROPERTY TYPEResidential - Condominium
SUBDIVISIONCAMBRIDGE AT CENTURY VILL
Property Description
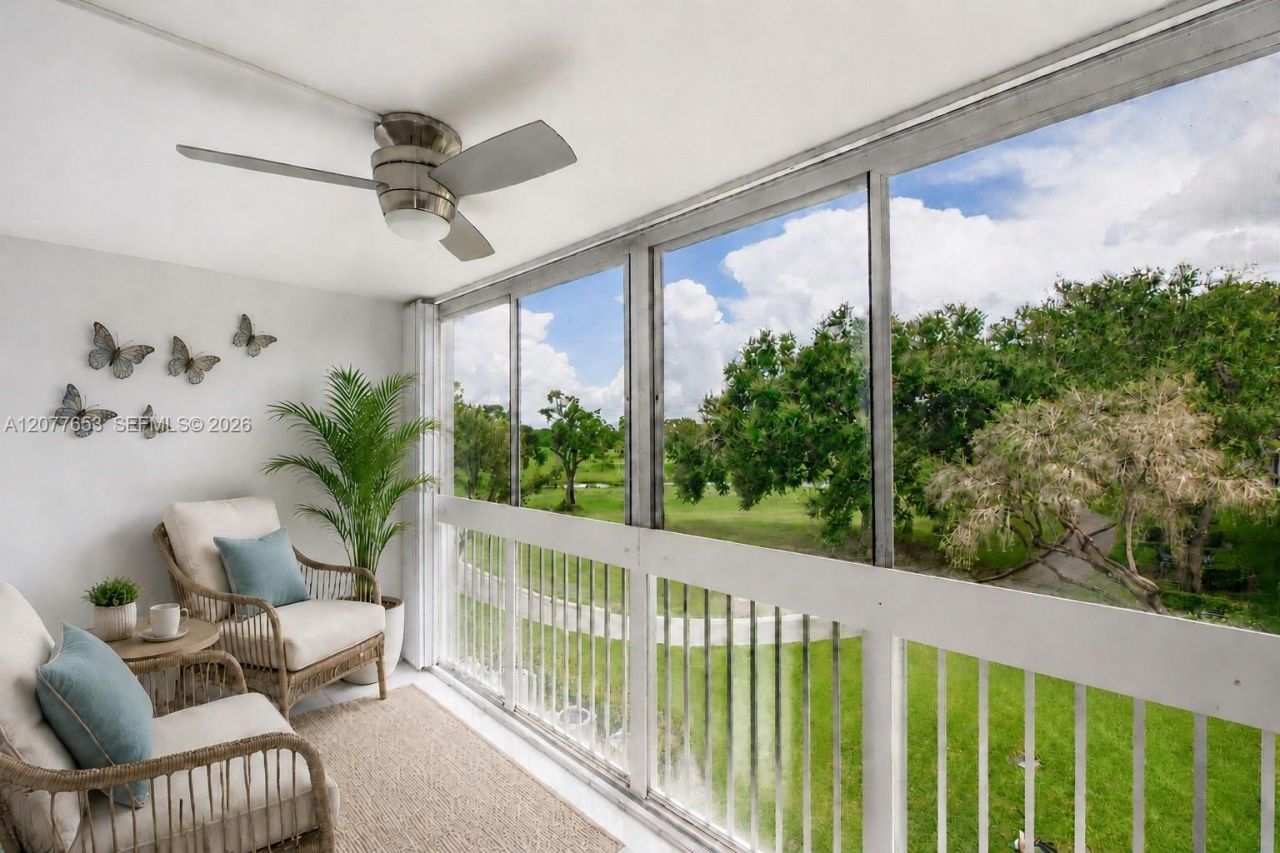
NEW PRICE- SPACIOUS CORNER CONDO FOR SALE IN CENTURY VILLAGE PEMBROKE PINES! This bright 2-bedroom, 2-bath residence offers 1,428 sq. ft., golf course and lagoon views, oversized living and dining areas, and a large kitchen with abundant cabinetry and a breakfast area. Highlights include updated bathrooms, walk-in closets, in-unit washer and dryer, accordion shutters, and an enclosed balcony. Leasing is permitted, offering flexibility for homeowners and investors. Association fees include water, sewer, cable, internet, trash, security, shuttle bus, exterior maintenance and resort-style 55+ amenities. Looking for a spacious condo in Pembroke Pines? Schedule your private showing today!
Property Features
Property Type: Residential - Condominium
Cooling: Ceiling Fan(s), Central Air, Electric
Fenced: Yes
Heating: Central, Electric
Home Style: Corner Unit
Stories: 4.0
Taxes: $3,068
Year Built: 1989
Amenities
Third Floor Entry
Built-in Features
Entrance Foyer
Pantry
Split Bedroom
Walk-In Closet(s)
Utility Room/Laundry
Screened Balcony
Feature Descriptions
Appliances: Dishwasher, Disposal, Dryer, Electric Range, Microwave, Refrigerator, Washer
Association Amenities: Barbecue, Billiard Room, Clubhouse-Clubroom, Courtesy Bus, Elevator(s), Exercise Room, Exterior Lighting, Heated Pool, Library, Other, Pickleball, Pool, Tennis Court(s), Trash Chute
Crops Included Y/N: No
Days on Site: 19
Directions: Cambridge Building G. GPS
Exterior: CBS Construction
Flooring: Tile
HOA Fee: 942/ Monthly
Home Warranty Y/N: No
Laundry: Utility Room/Laundry
Lease Considered Y/N: No
Listing Terms: All Cash, Conventional
Parcel#: 514014CA0450
Parking: 1 Space, Assigned, Guest
Parking Notes: 1 Space, Assigned, Guest
Pets Allowed: No
Property Attached Y/N: Yes
Property Sub-Type: Condominium
Security: Complex Fenced, Card Entry, Guard At Site
Senior Community: Yes
Special View Info: Golf View, Lagoon
Water Features: Lagoon
Window: Complete Accordian Shutters, Hurricane Shutters, Blinds
Local Schools
Middle School: Walter C. Young
Elementary School: Lakeside
Listed By / Shown By
Listed By
Agency Name: United Realty Group Inc
Agency Phone: 954-450-2000
Shown By
Agency Title: Realty 100
Agency Phone: 954-859-2100

Estimate Your Payment
Estimated Payment
$ 909.90 per month $578.42 Principal & Interest $255.67 Property Tax $75.80 Homeowner's Insurance
12601 SW 13th St, Unit 315G | MLS# A12077653
This condo located at 12601 SW 13th St, Unit 315G, Pembroke Pines, FL 33027 is currently listed for sale with an asking price of $259,900. This property was built in 1989 and has 2 bedrooms and 2 full baths with 1428 sq. ft. SW 13th St, Unit 315G is located in the CAMBRIDGE AT CENTURY VILL subdivision. Search CAMBRIDGE AT CENTURY VILL real estate on www.realty100.com today.