
BEDS3
BATHS2 full
SQUARE FEET2,477
MLS#B26064334
STATUSActive
PROPERTY TYPEResidential - Single Family
SUBDIVISIONCHUKKER COVE P B POLO CNTRY CLUB WELL
Property Description
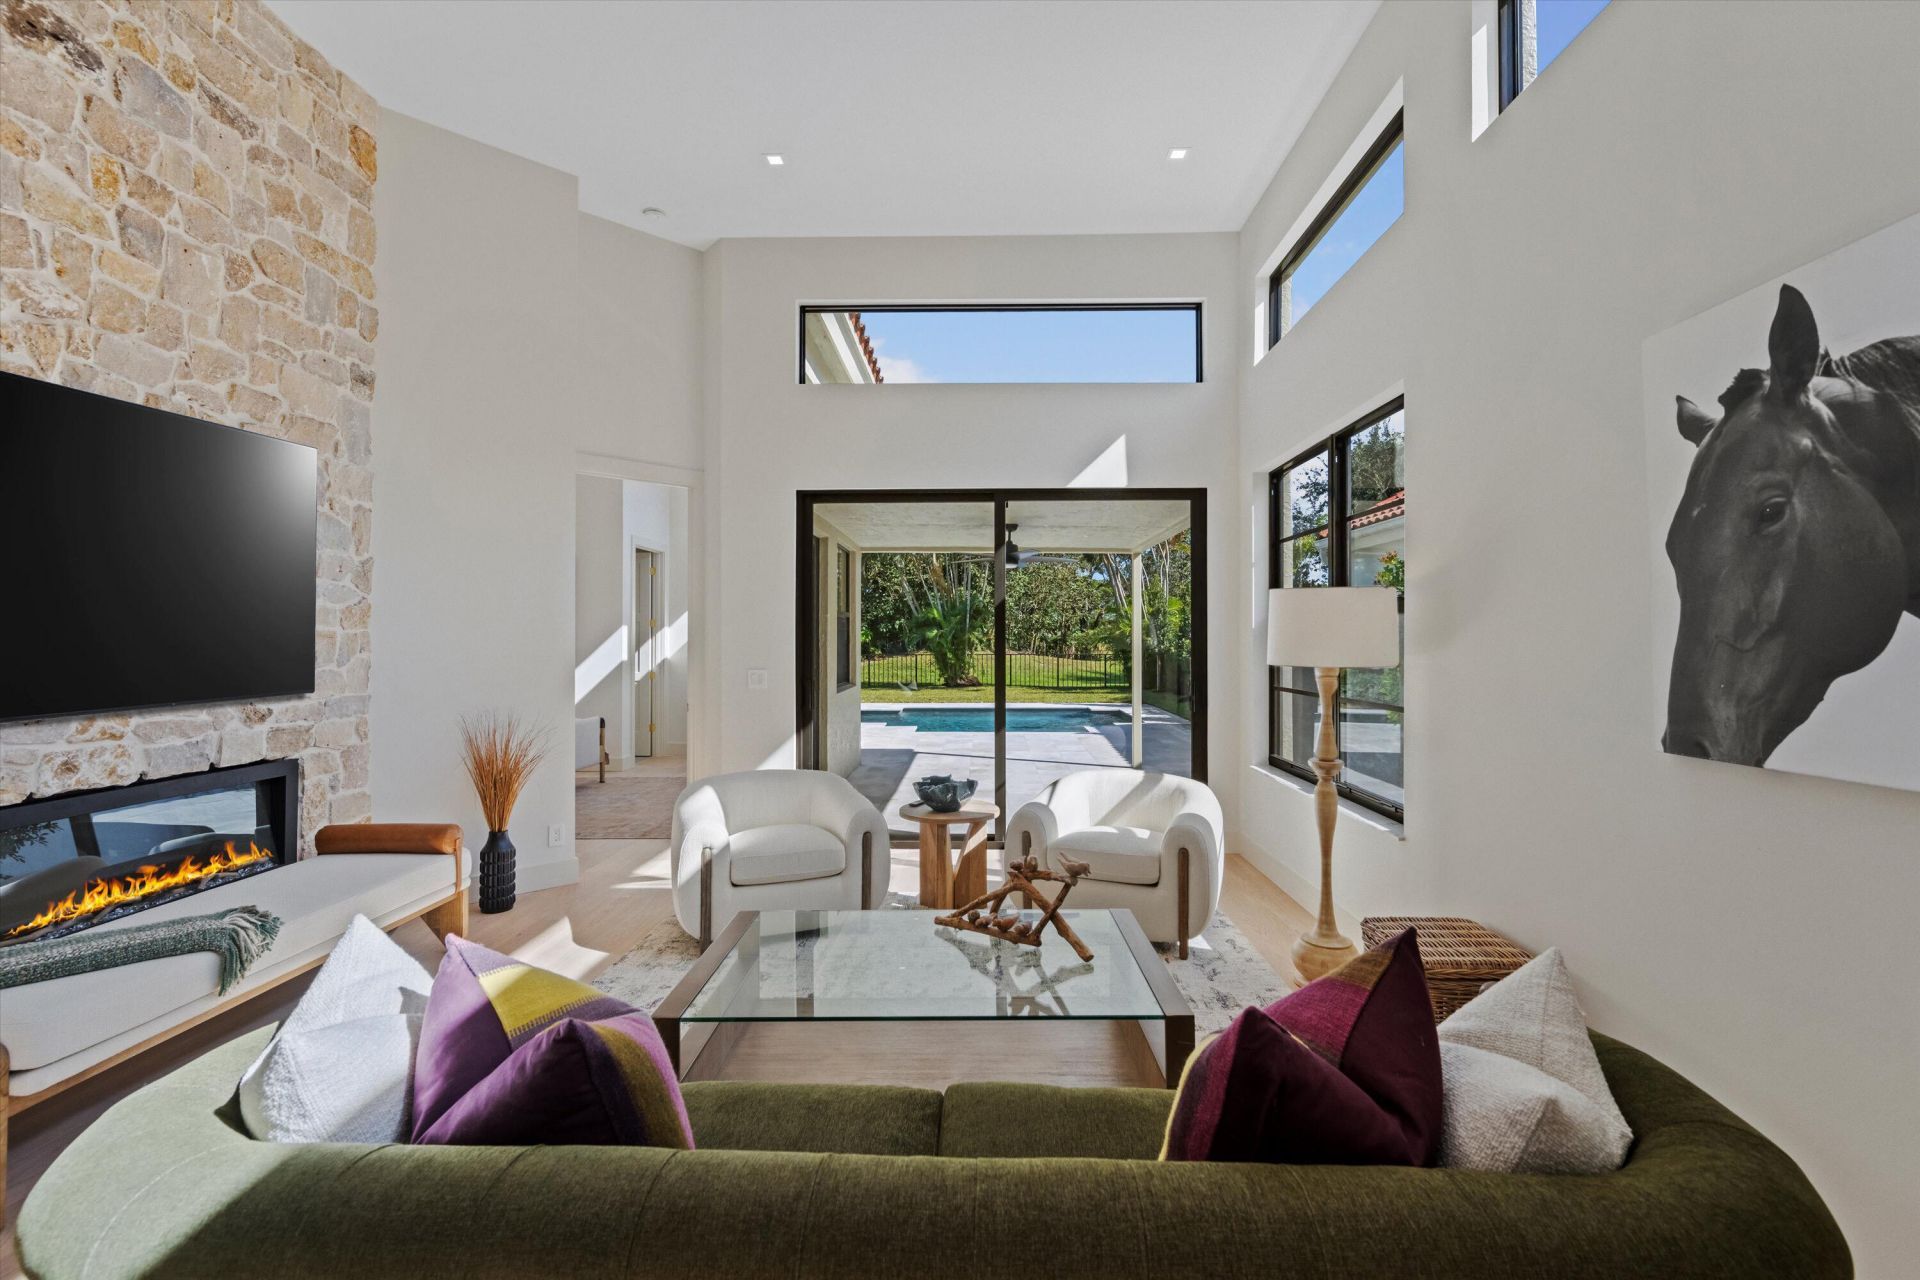
Exquisitely designed in an Organic Modern style, this 3-bedroom, 2-bath residence in prestigious Chukker Cove offers 1,822 sq. ft. of refined, turn-key living. Natural materials, custom craftsmanship, and thoughtful details define the home, including engineered French oak flooring, custom French doors, hurricane windows, and custom closets throughout. The chef's kitchen features bespoke cabinetry, premium appliances, quartzite countertops and wine bar. Luxurious bathrooms showcase porcelain and marble finishes and Kohler fixtures. Outside, enjoy a newly finished patio and renovated pool with French grey plaster and glass mosaic accents. Additional upgrades include a new roof, electrical system and AC. A beautifully appointed home offering effortless luxury and move-in-ready convenience.
Property Features
Property Type: Residential - Single Family
Cooling: Central Air, Electric
Fenced: Yes
Garage: 2 car attached
Heating: Central, Electric
Home Style: Traditional
Lot Size: 0.17 Acres
Roof Type: Spanish Tile
Stories: 1.0
Taxes: $22,044
Year Built: 1990
Amenities
Kitchen Island
Pantry
Walk-In Closet(s)
Feature Descriptions
Appliances: Electric Water Heater, Cooktop, Dryer, Dishwasher, Microwave, Oven, Refrigerator, Water Heater, Washer
Association Amenities: Dog Park, Fitness Center, Jogging Path, Management, Manager On Site, Sidewalks, Street Lights
Association Fee Includes: Maintenance Grounds, Security, Common Areas
Exterior: CBS
Fencing: Fenced
Flooring: Wood
Furnished: Furnished
HOA Fee: $975/ Monthly
Laundry: Inside
Parcel#: 73414415080000450
Parking: Garage, Attached Garage
Parking Notes: Garage, Attached Garage
Patio/Porch: Patio - Covered, Patio - Open, Patio
Pets Allowed: Yes, No Restrictions
Pool: In Ground, Salt Water
Restrictions: Buyer Approval Required
Security: Gated with Guard
Sewer: Public Sewer
Special View Info: Garden, Pool
SQFT Living: 1822
Structure Type: House
Swimming Pool: Yes
Total Rooms: 4
Utilities: Cable Available, Sewer Available, Water Available
Utilities: Cable Available, Sewer Available, Water Available
Water: Public
Waterfront Features: None
Windows: Storm Window(s)
Room Sizes
Living Room: 16 X 17 Level Main
Kitchen: 10 X 10 Level Main
Primary Bedroom: 14 X 16 Level Main
Local Schools
High School: Wellington
Middle School: Polo Park
Elementary School: New Horizons
Listed By / Shown By
Listed By
Agency Name: Douglas Elliman Wellington
Agency Phone: 561-653-6195
Shown By
Agency Title: Realty 100
Agency Phone: 954-859-2100

Estimate Your Payment
Estimated Payment
$ 7,372.40 per month $4,894.02 Principal & Interest $1,837.00 Property Tax $641.38 Homeowner's Insurance
12605 Mallet Circle | MLS# B26064334
This single family home located at 12605 Mallet Circle, Wellington, FL 33414 is currently listed for sale with an asking price of $2,199,000. This property was built in 1990 and has 3 bedrooms and 2 full baths with 2477 sq. ft. Mallet Circle is located in the CHUKKER COVE P B POLO CNTRY CLUB WELL subdivision. Search CHUKKER COVE P B POLO CNTRY CLUB WELL real estate on www.realty100.com today.