
BEDS6
BATHS4 full
SQUARE FEET4,966
MLS#B26079907
STATUSActive
PROPERTY TYPEResidential - Single Family
SUBDIVISIONBLACK DIAMOND
Property Description
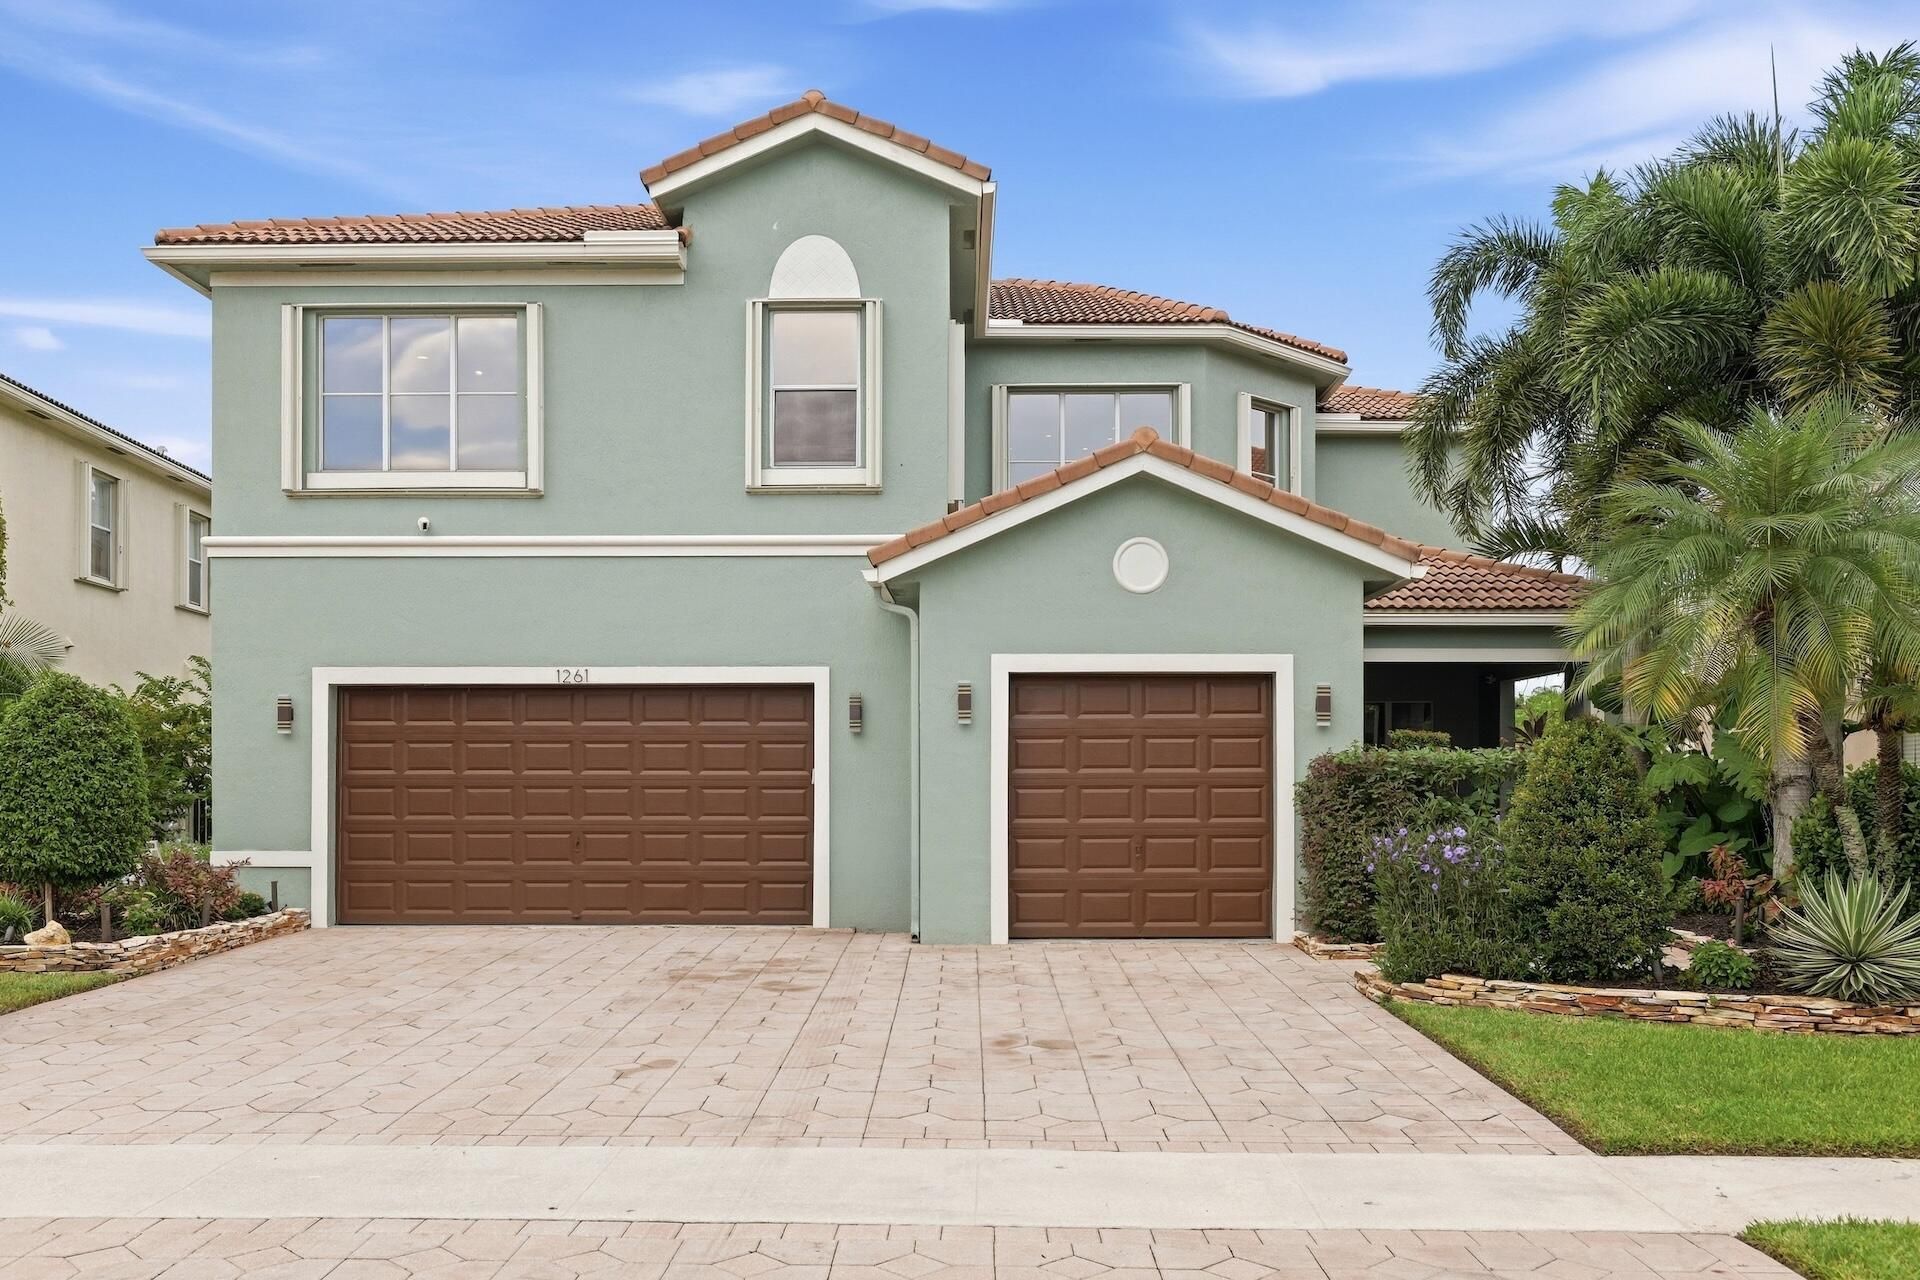
A standout lakefront home in the sought after Black Diamond community, this extensively renovated 6 true bedroom,4 bath home offers 4062 sq ft of spacious light filled living. Designed with an open floor plan and elevated finishes throughout, the main living areas feature marble flooring, crown molding and plantation shutters, while all the bathrooms showcase marble finishes. At the heart of the home, the chefs kitchen features quartz counters, Wolf appliances, Sub Zero refrigerator and wine fridge, double wall ovens and a microwave drawer.Upstairs the large primary suite offers 2 generously sized walk in closets, and a beautiful spa like bathroom with soaking tub, oversized shower and ample vanity storage. Upstairs also features a loft area. All secondary bedrooms are large and offer excellent closet space, including two that share a Jack and Jill bath. Bedroom six is located on the first floor, offering flexibility for guests, a home office or playroom. Step through the impact rated French doors to an oversized travertine patio surrounded by lush tropical landscaping, with a heated saltwater pool and spa overlooking the lake creating the perfect setting for unwinding or family gatherings. Ideally located minutes from shopping , dining, fitness , airport, polo and Wellington's A rated schools, Offering the perfect blend of peaceful living and accessibility .
Property Features
Property Type: Residential - Single Family
Cooling: Central Air, Ceiling Fan(s)
Fenced: Yes
Garage: 3 car attached
Heating: Central
Home Style: Mediterranean
Lot Size: 0.19 Acres
Roof Type: Barrel
Stories: 2.0
Taxes: $15,547
Year Built: 2003
Amenities
High Ceilings
Kitchen Island
Pantry
Walk-In Closet(s)
Feature Descriptions
Appliances: Gas Water Heater, Cooktop, Dryer, Disposal, Dishwasher, Gas Range, Ice Maker, Microwave, Oven, Vented Exhaust Fan, Water Heater, Washer, Gas Cooktop, Freezer, Wine Refrigerator
Association: Campbell
Association Amenities: Basketball Court, Billiard Room, Clubhouse, Fitness Center, Game Room, Jogging Path, Heated Pool, Pickleball Court(s)
Association Fee Includes: Internet, Maintenance Grounds, Security, Common Areas, Recreation Facility
Days on Site: 1
Door Features: French Doors
Exterior: Stucco, CBS
Fencing: Fenced
Flooring: Marble, Vinyl
Furnished: Unfurnished
HOA Fee: $394.62/ Quarterly
Laundry: Laundry Room
Lot: Interior Lot, Landscaped
Lot: Interior Lot, Landscaped
Parcel#: 73414401020040040
Parking: Driveway, Garage, Attached Garage
Parking Notes: Driveway, Garage, Attached Garage
Patio/Porch: Patio - Open, Porch - Open, Patio, Porch
Pets Allowed: Yes, Breed Restrictions
Pool: Heated, Pool/Spa Combo, Salt Water, Waterfall, Free Form
Restrictions: Buyer Approval Required
Sewer: Public Sewer
Spa: Yes
Spa: Gunite, Heated, In Ground
Special View Info: Water, Lake
Sprinkler: Auto Sprinkler
SQFT Living: 4062
Structure Type: House
Swimming Pool: Yes
Total Rooms: 3
Utilities: Cable Available, Natural Gas Available, Water Available
Utilities: Cable Available, Natural Gas Available, Water Available
Water: Public
Waterfront Features: None, Lake Front
Room Sizes
Kitchen: 18 X 18 Level First
Living Room: 16 X 17 Level First
Primary Bedroom: 16 X 19 Level Second
Local Schools
High School: Palm Beach Central
Middle School: Emerald Cove
Elementary School: Elbridge Gale
Listed By / Shown By
Listed By
Agency Name: Serhant
Agency Phone: 561-203-2762
Shown By
Agency Title: Realty 100
Agency Phone: 954-859-2100

Estimate Your Payment
Estimated Payment
$ 4,187.88 per month $2,557.18 Principal & Interest $1,295.58 Property Tax $335.13 Homeowner's Insurance
1261 Beacon Circle | MLS# B26079907
This single family home located at 1261 Beacon Circle, Wellington, FL 33414 is currently listed for sale with an asking price of $1,149,000. This property was built in 2003 and has 6 bedrooms and 4 full baths with 4966 sq. ft. Beacon Circle is located in the BLACK DIAMOND subdivision. Search BLACK DIAMOND real estate on www.realty100.com today.