
BEDS3
BATHS3 full 1 partial
SQUARE FEET3,102
MLS#B26051828
STATUSActive
PROPERTY TYPEResidential - Townhouse
SUBDIVISIONALTON NEIGHBORHOOD
Property Description
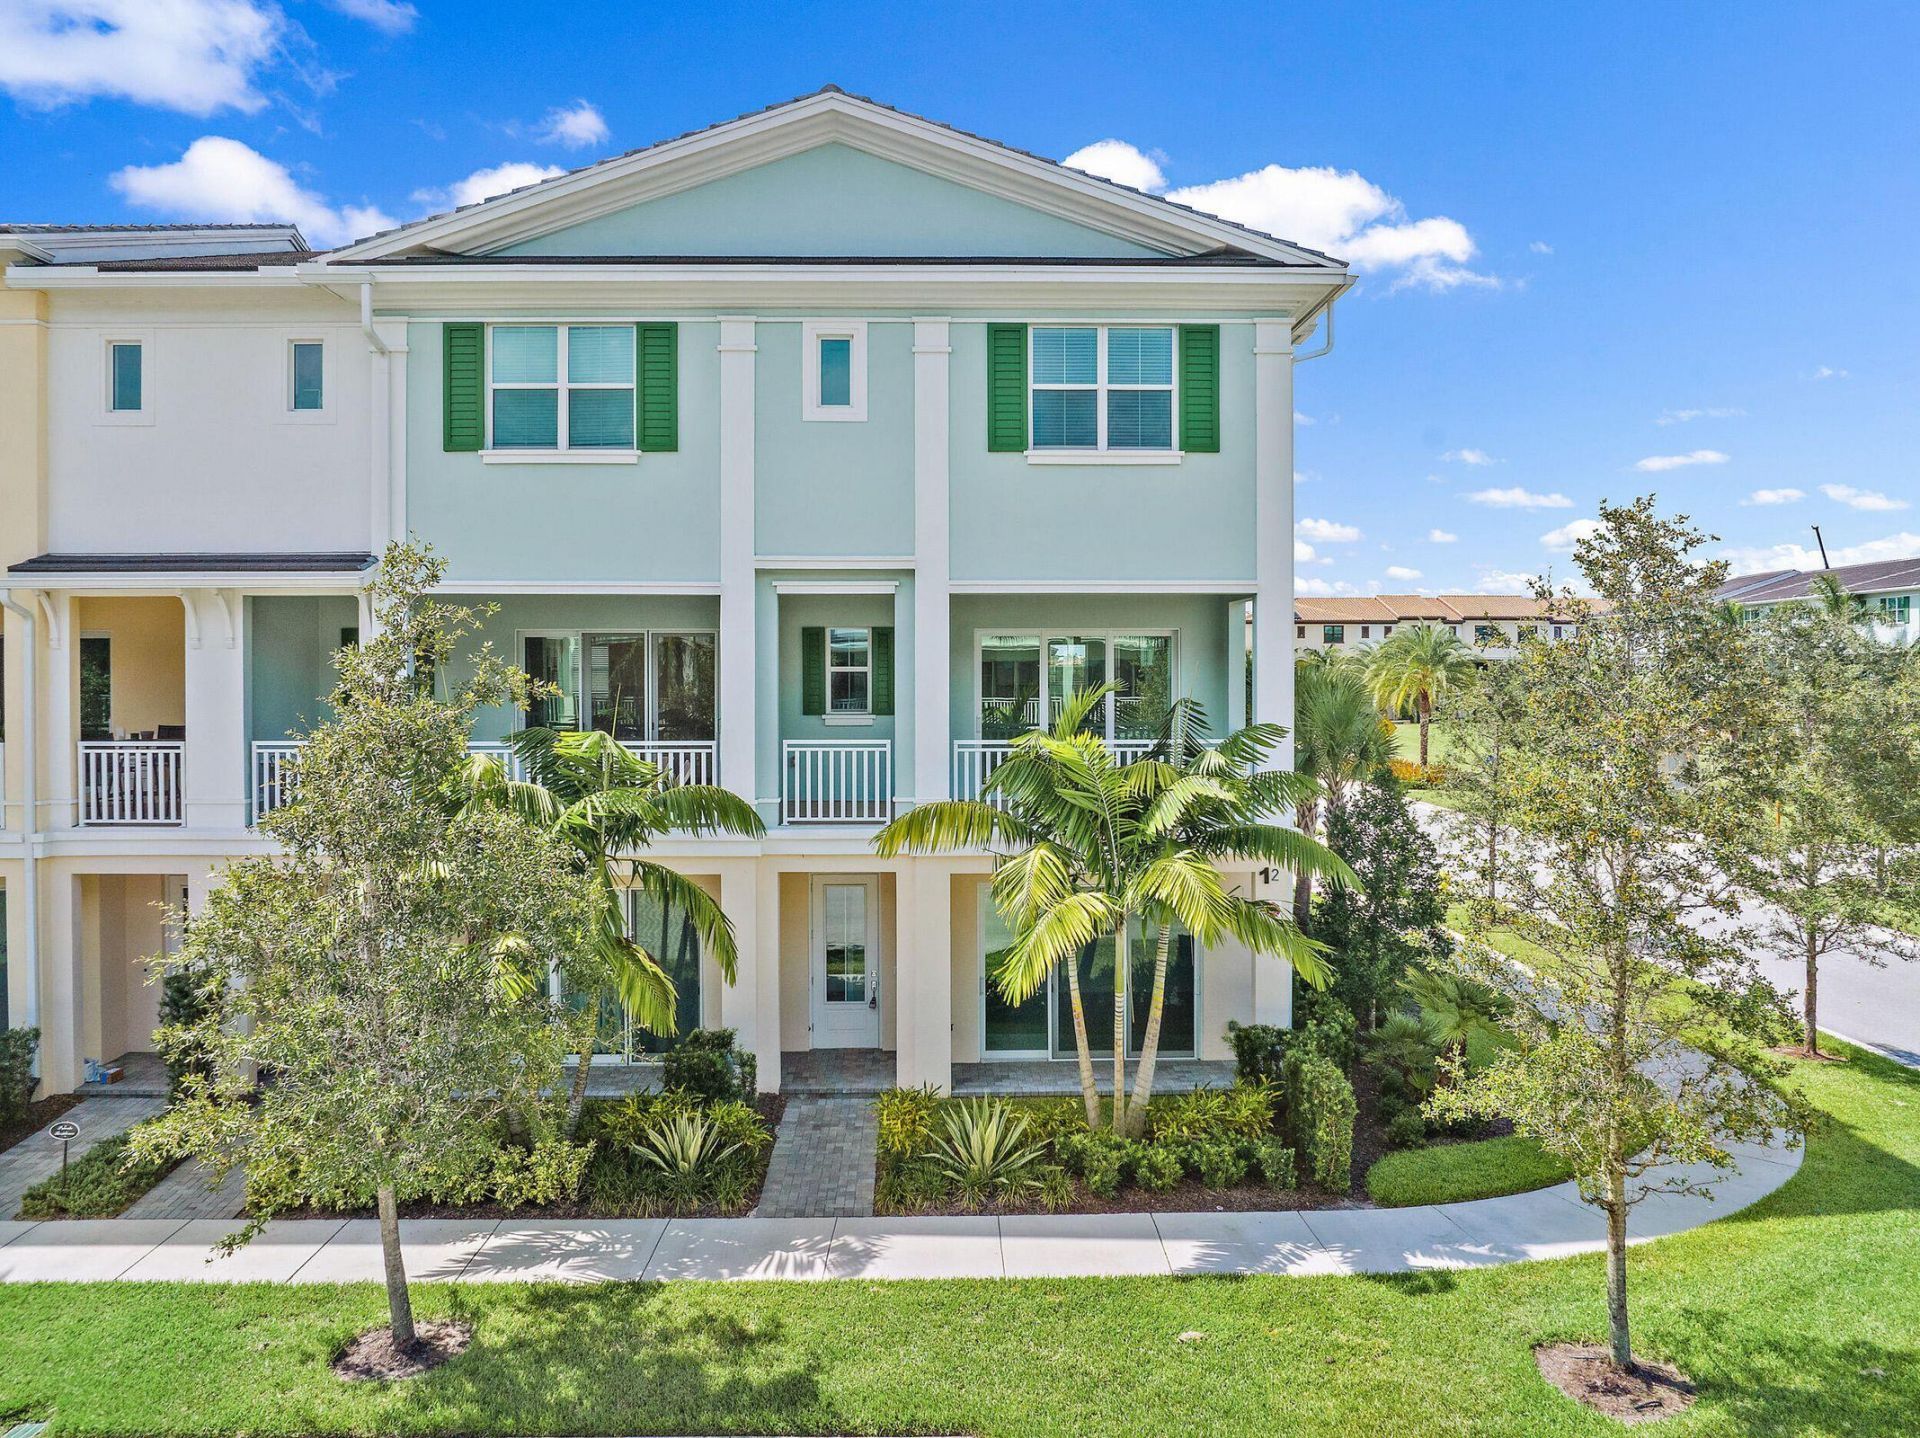
Absolutely Stunning & Upgraded ALTON END UNIT Townhouse Offering 3 Bedrooms, 3 1/2 Bathrooms 1/2 & 2 Car Garage, In The Heart Of Palm Beach Gardens. Step Inside This Fabulous Home; To Find Beautiful Upgraded Wood Look Tile Floors & 1 Full Bathroom Downstairs. On The Main Living Area You Will Find Am Open Floor Plan With A Large Balcony to Enjoy Sunsets & Sunrises, The Surrounding Kitchen Cabinetry is White Wood Shaker, With Extended Cabinetry For All Of Your Storing Needs, SS Appliances With A Gas Stove & Beautiful Stainless Steel Hood. Bedrooms Have Blinds For All Windows. This Corner Unit Is Filled With Windows & Natural Light. The Master Bedroom is Spacious With a His & Hers Closets, All Other Bedrooms Also Have Spacious Closets For Convenience. The Laundry Room is on the 3rd Floor The Large 2 Car Garage is Perfect for Extra Storage. This Home is Close to the Amazing Alton TownCenter Offering Top Notch Restaurants, Boutiques, etc. Alton Comes Equipped with High-speed Internet & Cable, State of the Art Fitness Center, Resort-Style Pools, Dog Parks and So Much More.
Property Features
Property Type: Residential - Townhouse
Cooling: Central Air, Electric
Garage: 2 car attached
Heating: Central, Electric
Roof Type: Tile
Stories: 3.0
Taxes: $13,787
Year Built: 2021
Amenities
Entrance Foyer
Kitchen Island
Pantry
Walk-In Closet(s)
Bedroom Layout - Split
Upstairs Living Area
Storage
Feature Descriptions
Appliances: Gas Water Heater, Cooktop, Dryer, Dishwasher, Microwave, Oven, Refrigerator, Water Heater, Washer, Gas Cooktop, Range
Association: LANG MANAGEMENT
Association Amenities: Basketball Court, Clubhouse, Fitness Center, Management, Park, Playground, Pool, Spa/Hot Tub, Tennis Court(s), Manager On Site, Community Room, Pickleball Court(s), Sidewalks, Street Lights, Recreation Facilities
Association Fee Includes: Cable TV, Internet, Common Areas, Recreation Facility, Pool Service
Days on Site: 1
Exterior: CBS
Flooring: Tile, Vinyl
Furnished: Unfurnished
HOA Fee: $470/ Monthly
Hot Tub: Yes
Laundry: Inside, Laundry Room
Lot: Sidewalks
Lot: Sidewalks
Parcel#: 52424126100001400
Parking: Driveway, Garage Door Opener, Garage, Attached Garage
Parking Notes: Driveway, Garage Door Opener, Garage, Attached Garage
Pets Allowed: Yes, Breed Restrictions
Restrictions: No Smoking
Security: Smoke Detector(s)
Sewer: Public Sewer
Sprinkler: Auto Sprinkler
SQFT Living: 2252
Structure Type: Townhouse
Total Rooms: 6
Utilities: Cable Available, Electricity Connected, Natural Gas Available, Phone Available, Sewer Connected, Water Co
Utilities: Cable Available, Electricity Connected, Natural Gas Available, Phone Available, Sewer Connected, Water Co
Water: Public
Waterfront Features: None
Room Sizes
Living Room: 16 X 13 Level Second
Kitchen: 21 X 12 Level Second
Primary Bedroom: 17 X 14 Level Third
Local Schools
High School: William T. Dwyer
Middle School: Watson B. Duncan
Elementary School: Marsh Pointe
Listed By / Shown By
Listed By
Agency Name: Keller Williams Realty Jupiter
Agency Phone: 561-427-6100
Shown By
Agency Title: Realty 100
Agency Phone: 954-859-2100

Estimate Your Payment
Estimated Payment
$ 3,250.81 per month $1,858.35 Principal & Interest $1,148.92 Property Tax $243.54 Homeowner's Insurance
12625 Machiavelli Way | MLS# B26051828
This townhouse located at 12625 Machiavelli Way, Palm Beach Gardens, FL 33418 is currently listed for sale with an asking price of $835,000. This property was built in 2021 and has 3 bedrooms and 3 full and 1 partial baths with 3102 sq. ft. Machiavelli Way is located in the ALTON NEIGHBORHOOD subdivision. Search ALTON NEIGHBORHOOD real estate on www.realty100.com today.