
BEDS4
BATHS3 full
SQUARE FEET2,512
MLS#A12049816
STATUSActive
PROPERTY TYPEResidential - Single Family
SUBDIVISIONLAKEVIEW WEST
Property Description
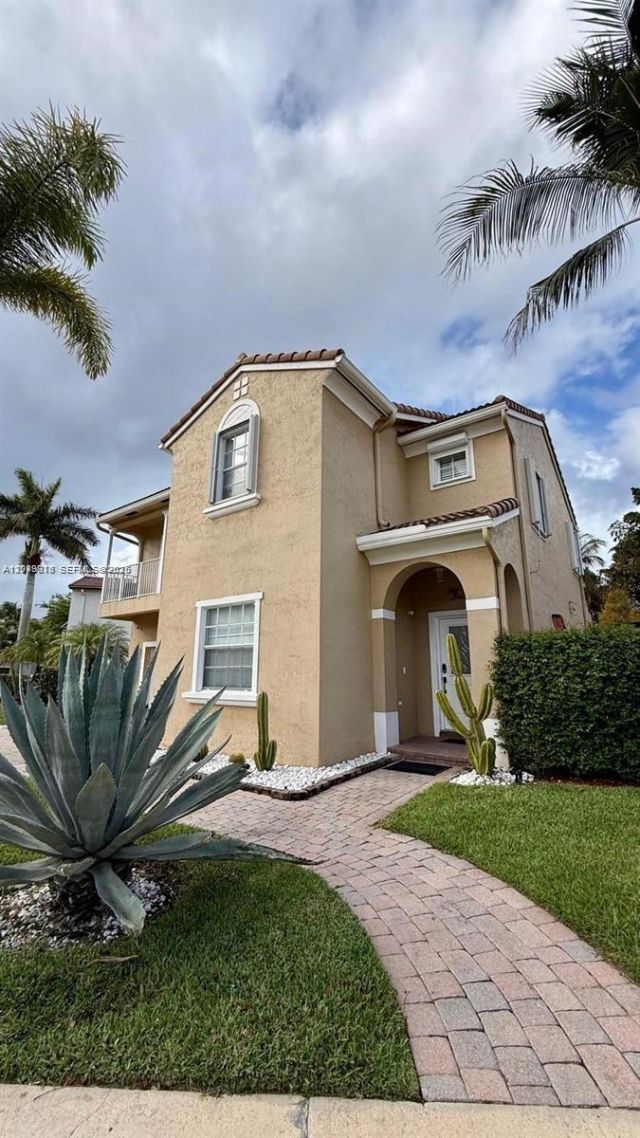
SPECTACULAR UNFURNISHED home for sale in coral springs, located in a exclusive gated community with controlled access, privacy, tranquility and top-rated schools nearby. this spacious 4-bedroom,3.5-bath residence offers a modern and functional layout, ideal for family living and entertaining. the backyard is a true resort-style oasis featuring independent access, a saltwater pool with ultraviolet antimicrobial system, fully equipped summer kitchen,retractable awning,lounge chairs,umbrellas, rock-style outdoor speakers, and an exterior shower. inside, enjoy a beautifully remodeled kitchen with granite countertops, stainless steel appliances,ample cabinet space, whole-house drinking water flitration system, waterproof laminate flooring, and a bright open living area with abundant natural light. The second floor offers a private home theater with HD proyector, dedicated office, and laundry room. the primary suite provides generous space,a spa-style bathroom with tub, and wlak-in closet. One secondary bedroom features access to private balcony with open neighborhood views. additional features include a 2-car garage, garage storage closet,driveway parking, EV charger, bahama-style shutters,hurricane shutters, and access to clubhouse amenities including gym,pool,sauna,tennis courts,and social areas. perfect for buyers seeking comfort,security, and an elevated lifestyle.
Property Features
Property Type: Residential - Single Family
Cooling: Central Air, Electric
Fenced: Yes
Garage: 2 car attached
Heating: None, Other
Home Style: Attached, Two Story
Lot Size: 0.14 Acres
Roof Type: Shingle
Taxes: $13,520
Year Built: 2001
Amenities
First Floor Entry
Second Floor Entry
Closet Cabinetry
Cooking Island
Den/Library/Office
Barbeque
Lighting
Open Balcony
Outdoor Shower
Feature Descriptions
Appliances: Dishwasher, Disposal, Dryer, Electric Range, Electric Water Heater, Ice Maker, Microwave, Water Purifier, Refrigerator, Washer, Water Softener Owned
Community Features: Gated Community, Mandatory Hoa
Crops Included Y/N: No
Days on Site: 2
Directions: From sawgrass expressway, take exit for sample Rd and head west. turn right onto coral ridge Dr, then left onto NW 7TH ST. continue to NW 126th ave and turn right, then make a left onto NW 7TH CT. property will be on the right at 12653 NW 7TH CT, coral sp
Exterior: Concrete Block Construction, Concrete Block With Br
Fencimg: Fenced
Fireplace: Fireplace
HOA Fee: 325/ Monthly
Home Warranty Y/N: No
Lease Considered Y/N: No
Listing Terms: All Cash, Conventional, FHA, FHA-Va Approved
Lot: 1/4 To Less Than 1/2 Acre Lot
Other Equipment: Automatic Garage Door Opener, Intercom
Parcel#: 484131180990
Parking: Additional Spaces Available, Driveway, Electric Vehicle Charging Station(s), Guest, No Rv/Boats, No Trucks/Trailers
Parking Notes: Additional Spaces Available, Driveway, Electric Vehi
Patio/Porch: Awning(s), Open Balcony, Open Porch, Patio
Pool: Automatic Chlorination, Auto Pool Clean, Heated
Property Attached Y/N: No
Property Sub-Type: Single Family Residence
Security: Smoke Detector
Sewer: Public Sewer
Special View Info: None
Water: Municipal Water
Window: Complete Accordian Shutters, Blinds, High Impact Windows
Local Schools
High School: Coral Glades High
Middle School: Sawgrass Spgs
Elementary School: Westchester
Listed By / Shown By
Listed By
Agency Name: Avanti Way Realty LLC
Agency Phone: 305-229-1146
Shown By
Agency Title: Realty 100
Agency Phone: 954-859-2100

Estimate Your Payment
Estimated Payment
$ 3,140.45 per month $1,780.45 Principal & Interest $1,126.67 Property Tax $233.33 Homeowner's Insurance
12653 NW 7th Ct | MLS# A12049816
This single family home located at 12653 NW 7th Ct, Coral Springs, FL 33071 is currently listed for sale with an asking price of $800,000. This property was built in 2001 and has 4 bedrooms and 3 full baths with 2512 sq. ft. NW 7th Ct is located in the LAKEVIEW WEST subdivision. Search LAKEVIEW WEST real estate on www.realty100.com today.