
BEDS5
BATHS3 full
SQUARE FEET1,847
MLS#A12072479
STATUSActive
PROPERTY TYPEResidential - Single Family
SUBDIVISIONSAVANNAH PLAT 3Osprey North
Property Description
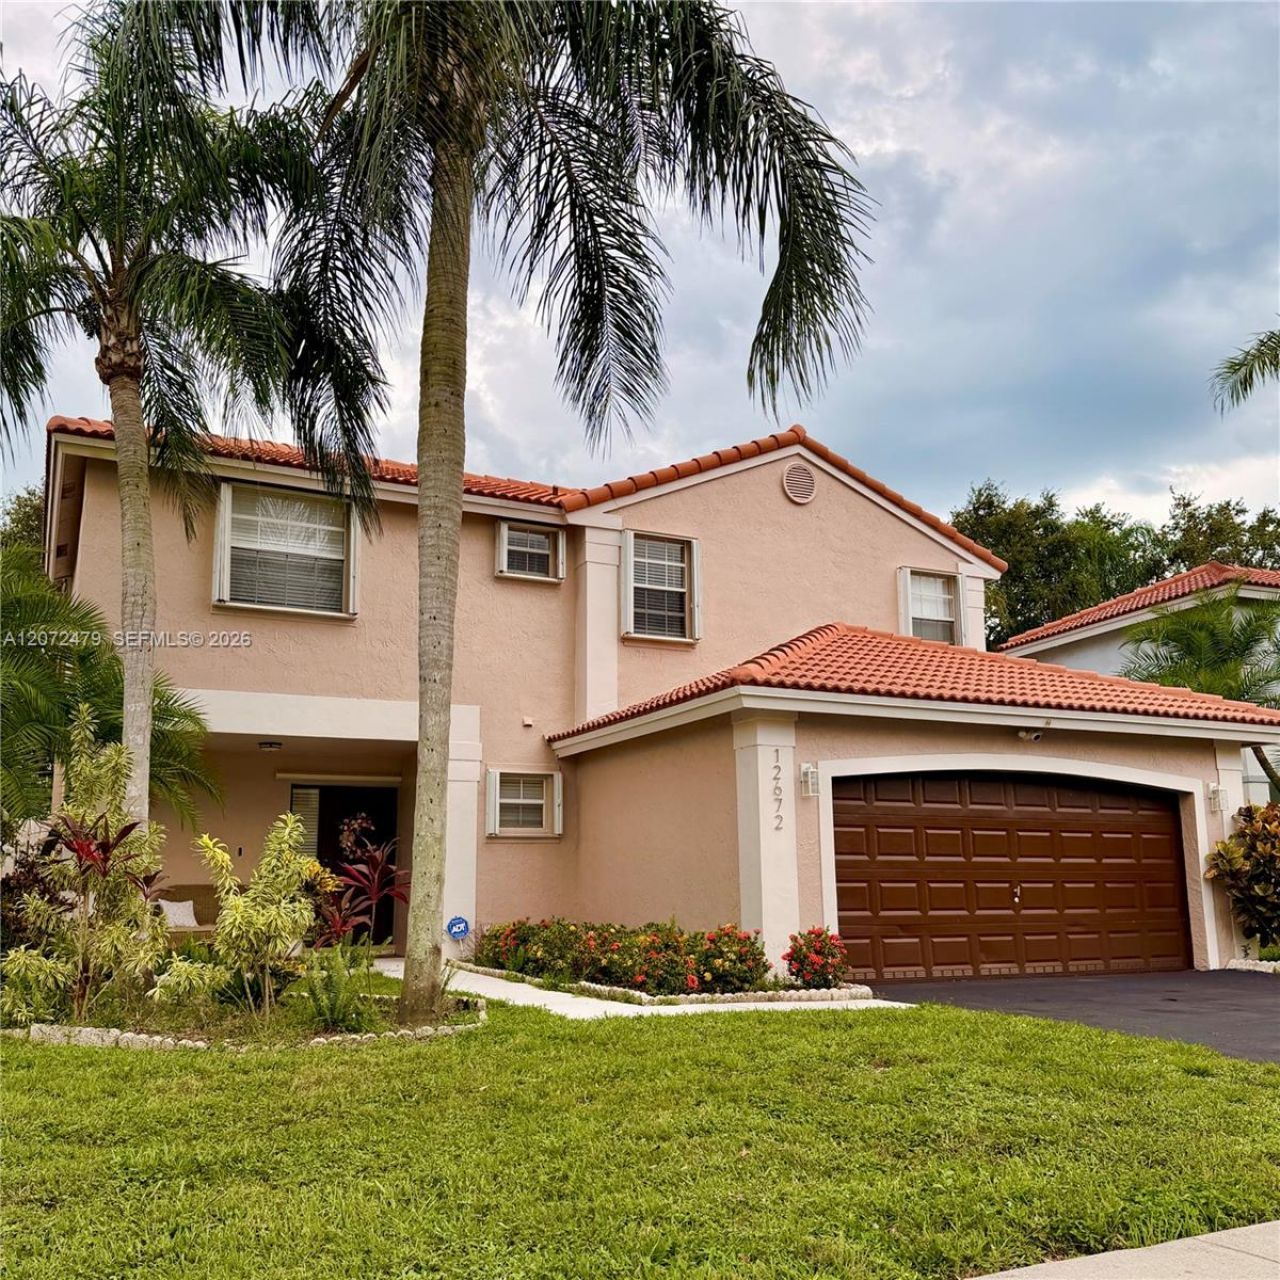
Beautifully updated 5-bedroom, 3-bath home available for sale in the heart of Sunrise. This move-in ready residence features luxury vinyl flooring throughout, soaring ceilings, abundant natural light, and an open-concept layout perfect for everyday living and entertaining. The newly remodeled 2026 kitchen showcases a stunning waterfall island, modern cabinetry, and comes fully equipped. All closets are custom finished. One bedroom and one full bathroom are conveniently located on the first floor, ideal for guests, multigenerational living, or a home office. The oversized backyard offers endless possibilities for outdoor enjoyment, play, or relaxation. Conveniently located near Sawgrass Mills, Amerant Bank Arena, major highways (I-75, I-595 and Sawgrass Expressway), shopping, dining, parks, and top-rated schools. A rare opportunity to lease a stylish, turnkey home in one of Sunrises most desirable locations.
Property Features
Property Type: Residential - Single Family
Cooling: Ceiling Fan(s), Central Air
Fenced: Yes
Garage: 2 car attached
Heating: Central
Home Style: Detached, Two Story
Lot Size: 0.17 Acres
Roof Type: Curved/S-Tile Roof
Taxes: $10,917
Year Built: 1990
Amenities
First Floor Entry
Closet Cabinetry
Cooking Island
French Doors
Pantry
Volume Ceilings
Walk-In Closet(s)
Fruit Trees
Feature Descriptions
Appliances: Dishwasher, Disposal, Dryer, Electric Range, Electric Water Heater, Ice Maker, Microwave, Refrigerator, Self Cleaning Oven, Washer
Community Features: Maintained Community, Mandatory Hoa, Paved Road, Private Roads, Sidewalks, Street Lights, Underground Utilities
Crops Included Y/N: No
Days on Site: 2
Door Features: French Doors
Exterior: Concrete Block Construction, CBS Construction
Fencing: Fenced
Flooring: Ceramic Floor, Vinyl
HOA Fee: 200/ Monthly
Home Warranty Y/N: No
Laundry: Laundry Room
Lease Considered Y/N: No
Listing Terms: All Cash, Conventional, FHA, VA Loan
Lot: Less Than 1/4 Acre Lot
Other Equipment: Automatic Garage Door Opener
Parcel#: 494035063070
Parking: Driveway
Parking Notes: Driveway
Property Attached Y/N: No
Property Sub-Type: Single Family Residence
Sewer: Public Sewer
Special View Info: None
Water: Municipal Water
Window: Complete Accordian Shutters, Hurricane Shutters, Blinds
Local Schools
High School: Plantation High
Middle School: Bair
Elementary School: Sawgrass
Listed By / Shown By
Listed By
Agency Name: LoKation
Agency Phone: 954-545-5583
Shown By
Agency Title: Realty 100
Agency Phone: 954-859-2100

Estimate Your Payment
Estimated Payment
$ 2,671.81 per month $1,557.90 Principal & Interest $909.75 Property Tax $204.17 Homeowner's Insurance
12672 NW 11th Ct | MLS# A12072479
This single family home located at 12672 NW 11th Ct , Sunrise, FL 33323 is currently listed for sale with an asking price of $700,000. This property was built in 1990 and has 5 bedrooms and 3 full baths with 1847 sq. ft. NW 11th Ct is located in the SAVANNAH PLAT 3Osprey North subdivision. Search SAVANNAH PLAT 3Osprey North real estate on www.realty100.com today.