
BEDS4
BATHS2 full
SQUARE FEET2,926
MLS#B26082731
STATUSActive
PROPERTY TYPEResidential - Single Family
SUBDIVISIONGREENVIEW SHORES
Property Description
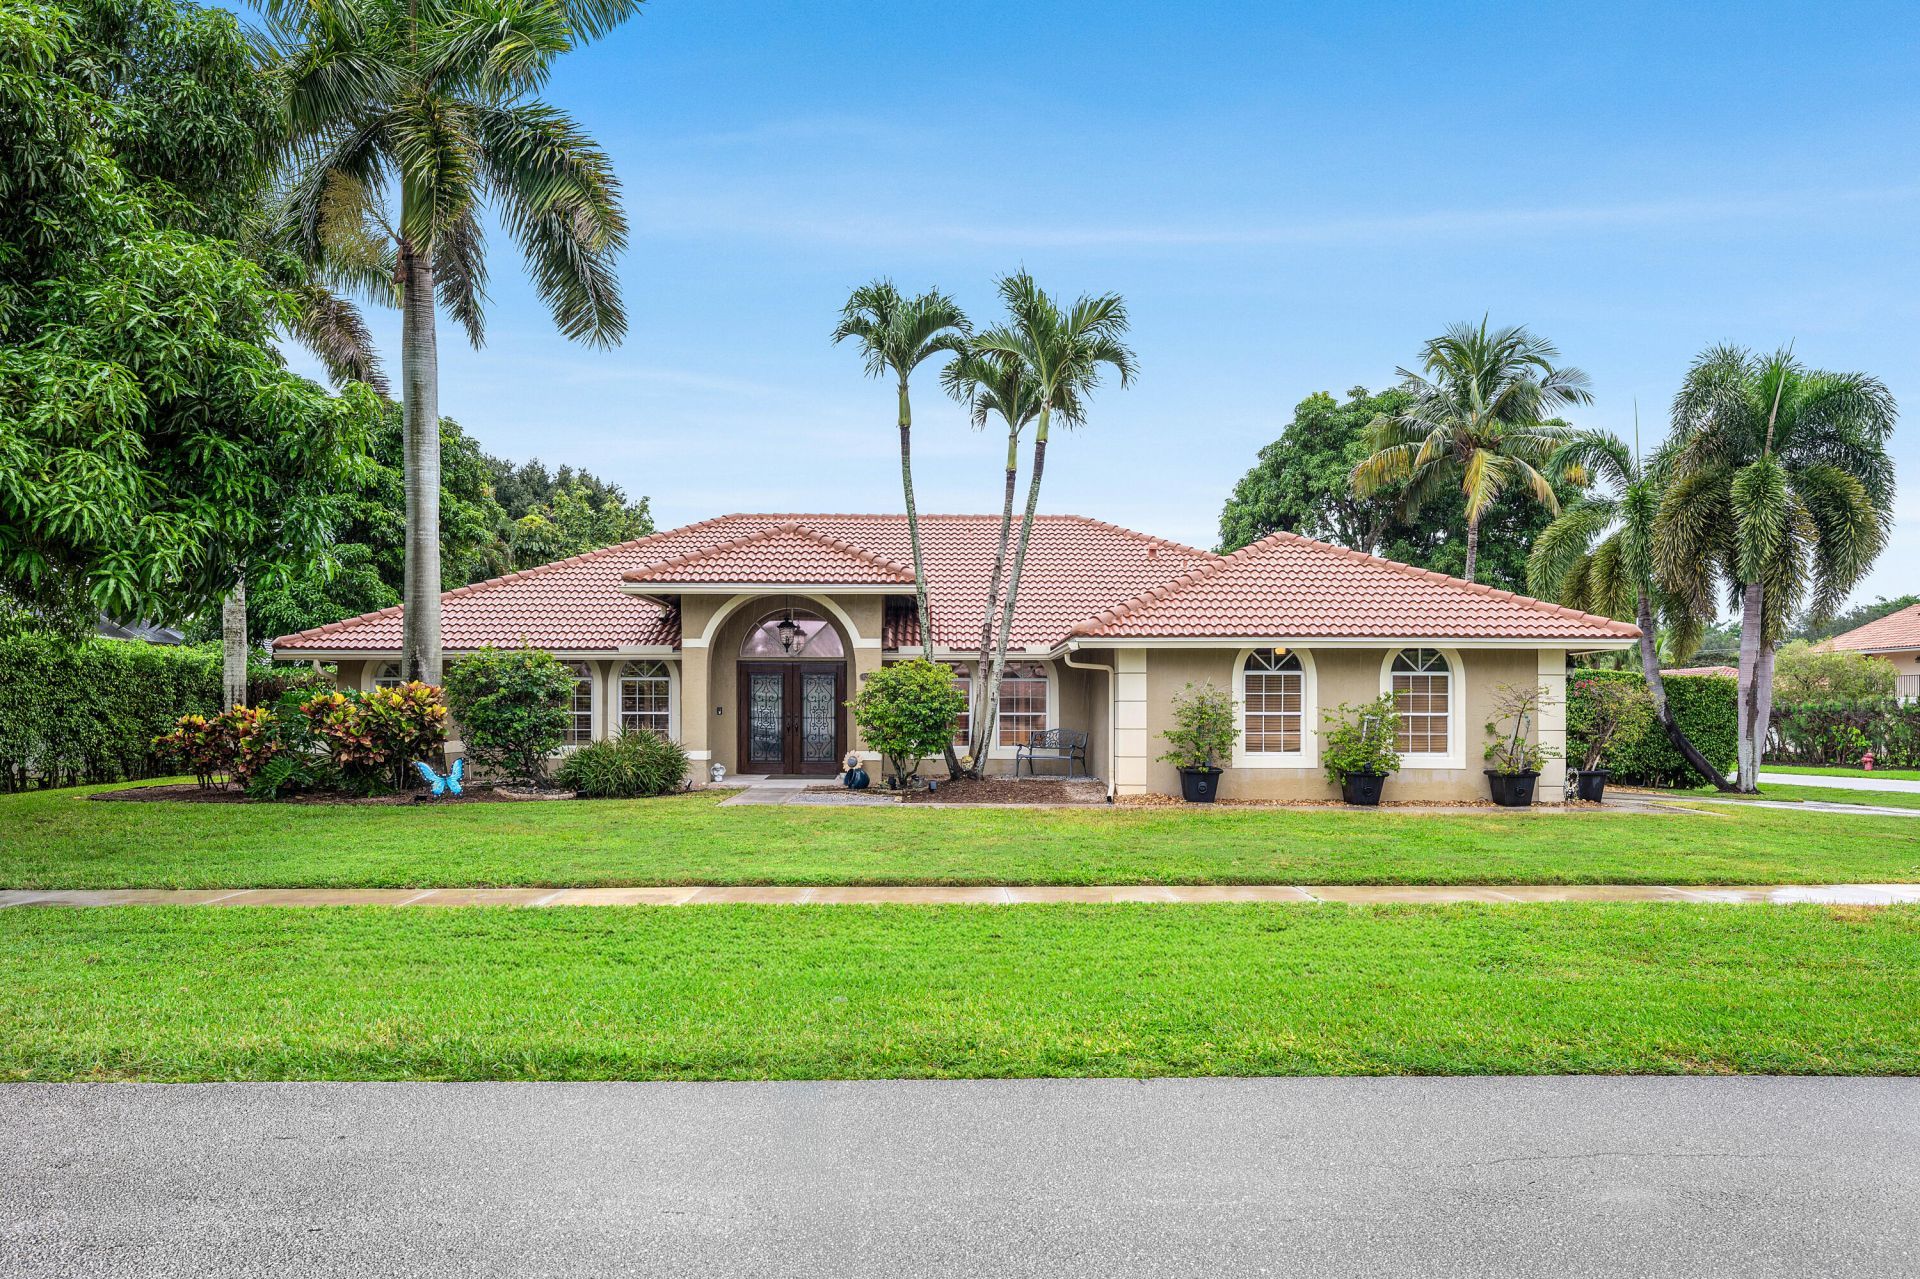
Updated 4 bedroom, 1-story home on oversized corner lot (.26 acres) in coveted Margate of Greenview Shores. Enjoy mature trees, neighborhood park and top schools in this established non-HOA Wellington community. Brazilian Mahogany double front doors create a statement entry and will welcome your guests. Generous foyer and cathedral ceilings give an open, spacious feel. Desirable split bedroom floor plan. Primary suite + 4th bedroom on the north side and 2 secondary bedrooms on the south side. Large living room & dining room is perfect for entertaining. Open kitchen is updated w/ white cabinetry, black granite counter tops, pantry, and counter height bar/snack area. Family room is open to the kitchen for casual open concept living. You will notice special features including plantation shutters, crown molding, chair rail molding and tile throughout-no carpet! Outdoors is truly an oasis with covered patio, screened-in pool, fenced yard, mango tree and coconut trees. Plenty of room in the backyard for play and pets! Roof 2015 | NEW AC 2026 | NEW washer | NEW refrigerator + newer dishwasher. Ideal location-5 minutes to Wellington's amphitheater, lakefront town center & promenade + close to Polo/WEF, restaurants, shopping, Publix, Whole Foods, Trader Joes, Wellington Green Mall and Wellington Hospital.
Property Features
Property Type: Residential - Single Family
Cooling: Central Air, Electric
Fenced: Yes
Garage: 2 car attached
Heating: Central, Electric
Home Style: Ranch
Lot Size: 0.26 Acres
Roof Type: Barrel
Stories: 1.0
Taxes: $7,413
Year Built: 1992
Amenities
Cathedral Ceiling(s)
Entrance Foyer
Pantry
Vaulted Ceiling(s)
Walk-In Closet(s)
Bedroom Layout - Split
Pull Down Stairs
Roman Tub
Feature Descriptions
Appliances: Electric Water Heater, Dryer, Disposal, Dishwasher, Electric Range, Ice Maker, Microwave, Refrigerator, Water Heater, Washer
Exterior: CBS
Fencing: Fenced
Flooring: Ceramic Tile
Furnished: Unfurnished
Laundry: Inside, Laundry Room
Lot Dimensions: 119.0 ft x 0.0 ft
Parcel#: 73414409020390100
Parking: Driveway, Garage Door Opener, Garage, Attached Garage
Parking Notes: Driveway, Garage Door Opener, Garage, Attached Garage
Patio/Porch: Patio - Covered, Patio - Open, Patio - Screened, Patio
Pets Allowed: Yes, No Restrictions
Pool: In Ground, Screen Enclosure, Equipment Included
Restrictions: No Restrictions
Security: yes
Security: Smoke Detector(s), Security System Owned
Sewer: Public Sewer
Sprinkler: Auto Sprinkler, Well Sprinkler, Zoned Sprinkler
SQFT Living: 2200
Structure Type: House
Swimming Pool: Yes
Total Rooms: 9
Utilities: Cable Available, Sewer Connected, Underground Utilities, Water Available
Utilities: Cable Available, Sewer Connected, Underground Utilities, Water Available
Water: Public
Waterfront Features: None
Windows: Plantation Shutters
Room Sizes
Living Room: 9 X 15 Level Main
Dining Room: 12 X 13 Level Main
Kitchen: 12 X 13 Level Main
Family Room: 13 X 19 Level Main
Primary Bedroom: 17 X 17 Level Main
Bedroom 2: 11 X 13 Level Main
Bedroom 3: 9 X 13 Level Main
Bedroom 4: 11 X 12 Level Main
Utility Room: 6 X 7 Level Main
Local Schools
High School: Wellington
Middle School: Polo Park
Elementary School: New Horizons
Listed By / Shown By
Listed By
Agency Name: RE/MAX Direct
Agency Phone: 561-784-3000
Shown By
Agency Title: Realty 100
Agency Phone: 954-859-2100

Estimate Your Payment
Estimated Payment
$ 2,442.74 per month $1,613.54 Principal & Interest $617.75 Property Tax $211.46 Homeowner's Insurance
12685 Buckland Street | MLS# B26082731
This single family home located at 12685 Buckland Street, Wellington, FL 33414 is currently listed for sale with an asking price of $725,000. This property was built in 1992 and has 4 bedrooms and 2 full baths with 2926 sq. ft. Buckland Street is located in the GREENVIEW SHORES subdivision. Search GREENVIEW SHORES real estate on www.realty100.com today.