
BEDS3
BATHS3 full
MLS#A12093001
STATUSActive
PROPERTY TYPEResidential - Single Family
SUBDIVISIONRIVERLAND PARCEL D - PLAT
Property Description
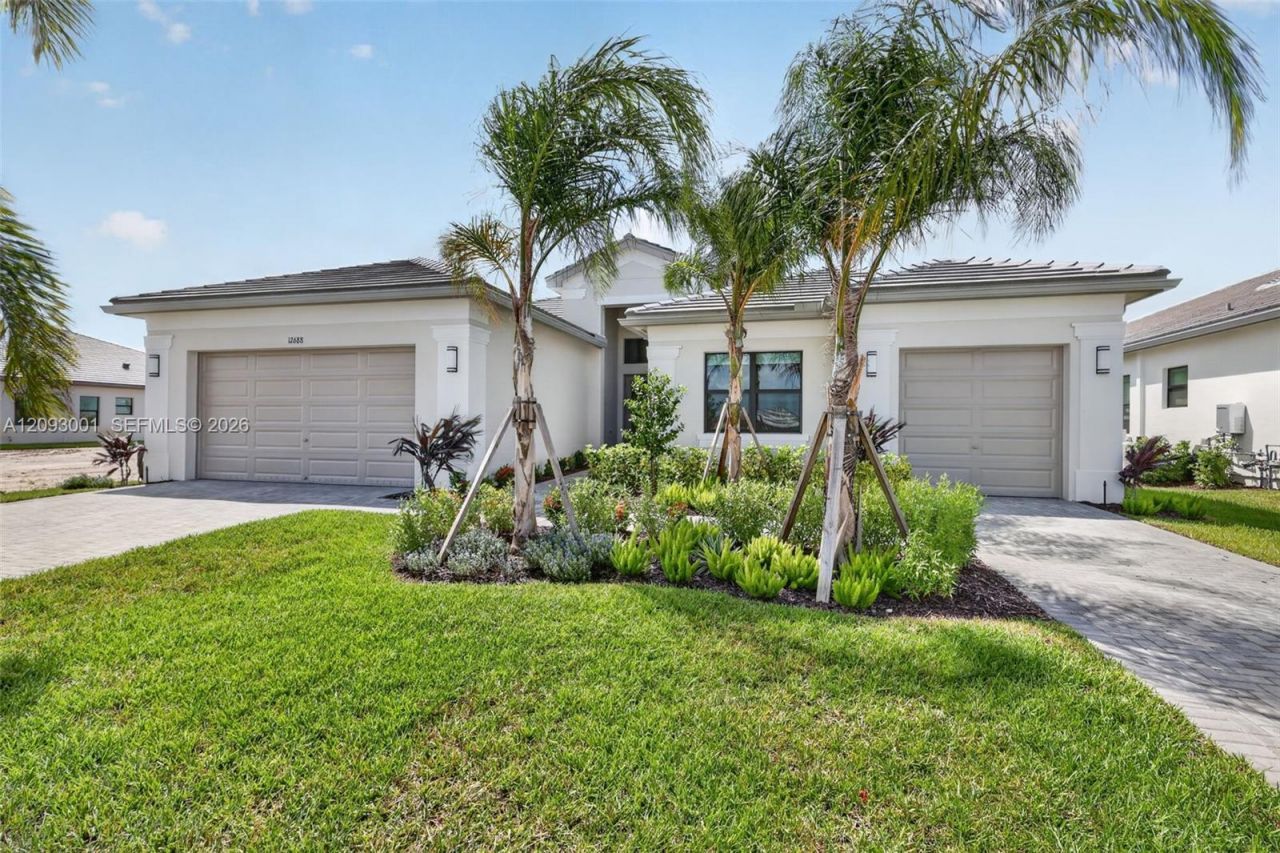
Less than 6 months old this beautifully upgraded waterfront popular Bellagio model in Valencia Parc at Riverland offers the best of both worlds?brand-new construction without the wait! Thoughtfully designed and move-in ready, this home features large-format porcelain tile throughout, decorative lighting, ceiling fans throughout, custom closets in the primary suite, and window treatments throughout.The kitchen is enhanced with a hood vented to the exterior, upgraded dishwasher and microwave, while the laundry room offers an upgraded washer and dryer, convenient sink, and cabinets above the machines. Additional upgrades include a gas stub-out, porch kickplate, extended pavers, and an additional garage outlet. Both garages feature durable epoxy flooring.Why wait months to build when you can move right in and start enjoying the Riverland lifestyle today? Come discover everything this exceptional home and Valencia Parc have to offer!
Property Features
Property Type: Residential - Single Family
Cooling: Ceiling Fan(s), Central Air, Electric
Garage: 3 car attached
Heating: Central, Electric
Home Style: Detached, One Story, Ranch
Lot Size: 0.22 Acres
Roof Type: Flat Tile
Taxes: $1,343
Year Built: 2025
Amenities
First Floor Entry
Closet Cabinetry
Entrance Foyer
Laundry Tub
3 Bedroom Split
Volume Ceilings
Walk-In Closet(s)
Den/Library/Office
Great Room
Storage
Utility Room/Laundry
Room For Pool
Feature Descriptions
Appliances: Dishwasher, Disposal, Dryer, Gas Range, Gas Water Heater, Ice Maker, Microwave, Refrigerator, Self Cleaning Oven, Wall Oven, Washer
Community Features: Additional Amenities, Bar, Clubhouse, Pool, Tennis Court(s), Exercise Room, Game Room, Gated Community, Maintained Community, Management On Site, Mandatory Hoa, Other, Paved Road, Pickleball, Security Patrol, Sidewalks, Spa/Hot Tub, Street Lights, Subdivision Restrictions,
Crops Included Y/N: No
Days on Site: 16
Door Features: High Impact Doors
Exterior: Concrete Block Construction
Flooring: Carpet
HOA Fee: 1182/ Quarterly
Home Warranty Y/N: No
Hot Tub: Yes
Laundry: Laundry Tub, Utility Room/Laundry
Lease Considered Y/N: No
Listing Terms: All Cash, Conventional, FHA, VA Loan
Lot: Less Than 1/4 Acre Lot
Other Equipment: Automatic Garage Door Opener, Natural Gas
Parcel#: 4320-506-0094-000-3
Parking: Driveway, Paver Block
Parking Notes: Driveway, Paver Block
Patio/Porch: Patio
Property Attached Y/N: No
Property Sub-Type: Single Family Residence
Senior Community: Yes
Sewer: Public Sewer
Spa: Community
Special View Info: Water
Swimming Pool: Yes
Water: Laked Drain, Municipal Water
Water Features: WF/No Ocean Access, Lake
Window: Clear Impact Glass, Complete Impact Glass, Blinds, Impact Glass, Sliding
Listed By / Shown By
Listed By
Agency Name: Douglas Elliman
Agency Phone: 954-947-0120
Shown By
Agency Title: Realty 100
Agency Phone: 954-859-2100

Estimate Your Payment
Estimated Payment
$ 2,465.53 per month $2,080.90 Principal & Interest $111.92 Property Tax $272.71 Homeowner's Insurance
12688 SW Palmer Rd | MLS# A12093001
This single family home located at 12688 SW Palmer Rd, Port Saint Lucie, FL 34987 is currently listed for sale with an asking price of $935,000. This property was built in 2025 and has 3 bedrooms and 3 full baths. SW Palmer Rd is located in the RIVERLAND PARCEL D - PLAT subdivision. Search RIVERLAND PARCEL D - PLAT real estate on www.realty100.com today.