
BEDS3
BATHS2 full 1 partial
SQUARE FEET2,694
MLS#B26058836
STATUSActive
PROPERTY TYPEResidential - Townhouse
SUBDIVISIONVILLAS OF OCEAN DUNES
Property Description
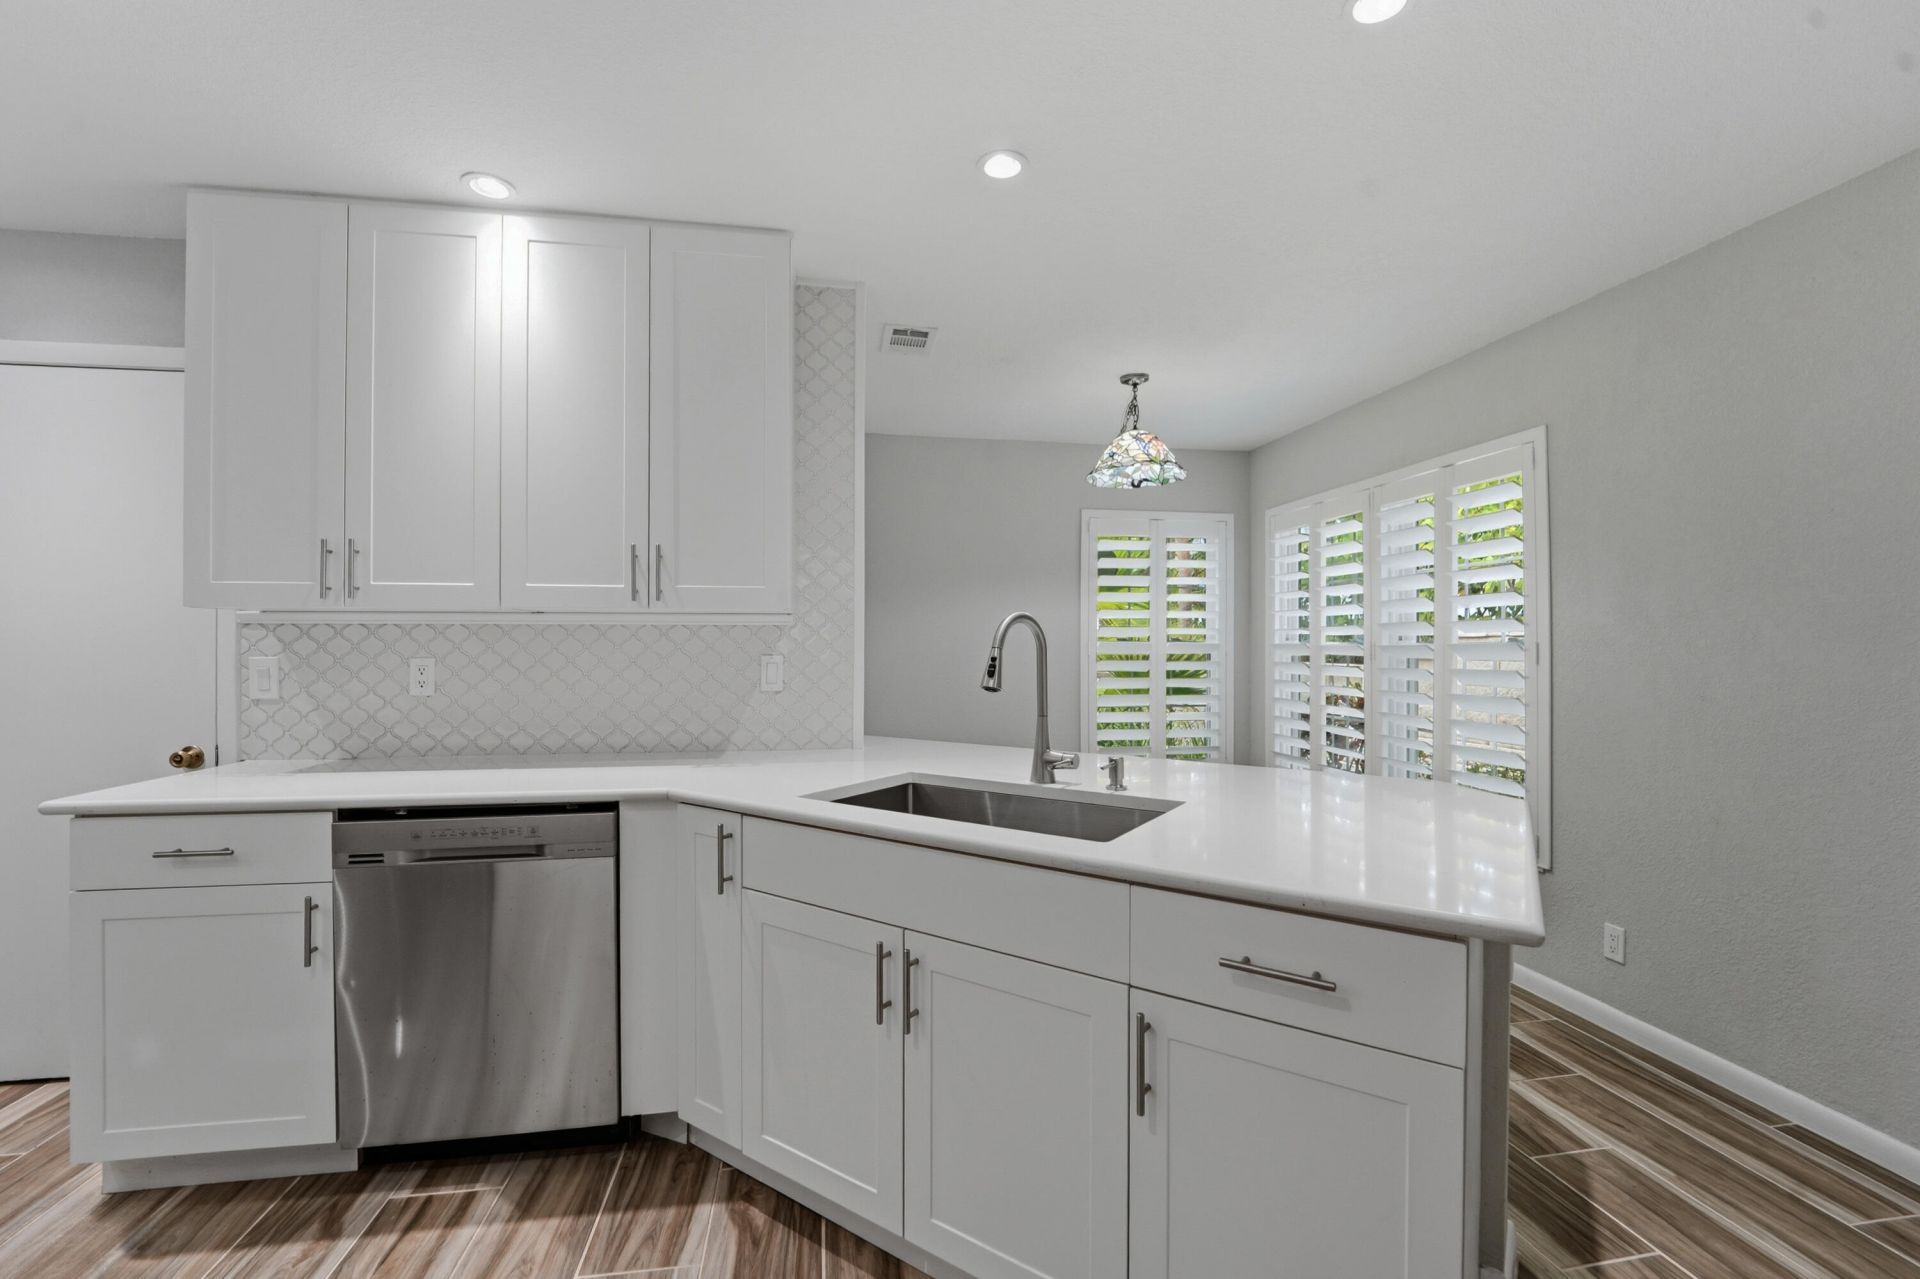
Experience the best of Jupiter Living!! Beautifully renovated 3 Bedroom (largest model) townhome is now available in highly sought-after gated community of Villas of Ocean Dunes. Walking distance to beach, restaurants and grocery store! This home features 1st floor primary bedroom suite, soaring volume ceiling in living area, stunning renovated kitchen with custom cabinetry, stainless steel appliances, recessed lighting, FULL Hurricane-Impact Doors and Windows and a new Roof! Upstairs offers 2 spacious bedrooms and full bath, PLUS Large open Loft Area ideal for media room, office or 4th Bedroom. Complete with a 1 Car Garage! The community offers a gorgeous pool overlooking lake, tennis /pickleball courts, and is Pet-Friendly!!! A must see!
Property Features
Property Type: Residential - Townhouse
Cooling: Central Air, Ceiling Fan(s), Electric
Fenced: Yes
Garage: 1 car attached
Heating: Central, Electric
Home Style: Traditional
Lot Size: 0.04 Acres
Roof Type: Composition, Shingle
Stories: 2.0
Taxes: $9,291
Year Built: 1984
Amenities
Cathedral Ceiling(s)
Entrance Foyer
High Ceilings
Vaulted Ceiling(s)
Walk-In Closet(s)
Bedroom Layout - Split
Pull Down Stairs
Upstairs Living Area
Storage
Balcony
Feature Descriptions
Appliances: Electric Water Heater, Dryer, Disposal, Dishwasher, Electric Range, Ice Maker, Microwave, Refrigerator, Water Heater, Washer, Range
Association: Villas of Ocean Dunes
Association Amenities: Basketball Court, Jogging Path, Management, Pool, Spa/Hot Tub, Tennis Court(s), Manager On Site, Bike Storage, Pickleball Court(s), Sidewalks, Street Lights
Association Fee Includes: Cable TV, Insurance, Internet, Maintenance Grounds, Pest Control, Security, Trash, Common Areas
Balcony: Balcony - Open
Door Features: French Doors
Exterior: Frame, Fiber Cement, CBS
Fencing: Back Yard, Fenced
Flooring: Carpet, Ceramic Tile, Tile, Wood
Furnished: Unfurnished
HOA Fee: $730/ Monthly
Hot Tub: Yes
Laundry: In Garage, Inside
Lot: Interior Lot
Lot: Interior Lot
Parcel#: 30434120050040051
Parking: Driveway, Garage Door Opener, Guest, Garage, Attached Garage, Attached
Parking Notes: Driveway, Garage Door Opener, Guest, Garage, Attached
Patio/Porch: Patio - Screened, Deck, Patio
Pets Allowed: Yes, Number Limit
Restrictions: Buyer Approval Required, Parking - No Commercial Vehicles, Parking - No Motorcycle, Parking - No Traile
Security: Fire Alarm, Smoke Detector(s), Gated - No Guard
Sewer: Public Sewer
Special View Info: Garden, Other
SQFT Living: 1990
Structure Type: Townhouse
Total Rooms: 10
Utilities: Cable Available, Electricity Connected, Sewer Available, Water Available
Utilities: Cable Available, Electricity Connected, Sewer Available, Water Available
Water: Public
Waterfront Features: None
Windows: Storm Window(s)
Room Sizes
Bedroom 2: 11 X 14 Level Upper
Bedroom 3: 10 X 14 Level Upper
Dining Room: 10 X 13 Level Main
Family Room: 16 X 25 Level Main
Kitchen: 9 X 16 Level Main
Living Room: 14 X 16 Level Main
Primary Bedroom: 11 X 16 Level Main
Local Schools
High School: William T. Dwyer
Middle School: Independence
Elementary School: Beacon Cove Intermediate
Listed By / Shown By
Listed By
Agency Name: Douglas Elliman Jupiter
Agency Phone: 561-653-6100
Shown By
Agency Title: Realty 100
Agency Phone: 954-859-2100

Estimate Your Payment
Estimated Payment
$ 2,674.76 per month $1,680.30 Principal & Interest $774.25 Property Tax $220.21 Homeowner's Insurance
127 Ocean Dunes Circle | MLS# B26058836
This townhouse located at 127 Ocean Dunes Circle, Jupiter, FL 33477 is currently listed for sale with an asking price of $755,000. This property was built in 1984 and has 3 bedrooms and 2 full and 1 partial baths with 2694 sq. ft. Ocean Dunes Circle is located in the VILLAS OF OCEAN DUNES subdivision. Search VILLAS OF OCEAN DUNES real estate on www.realty100.com today.